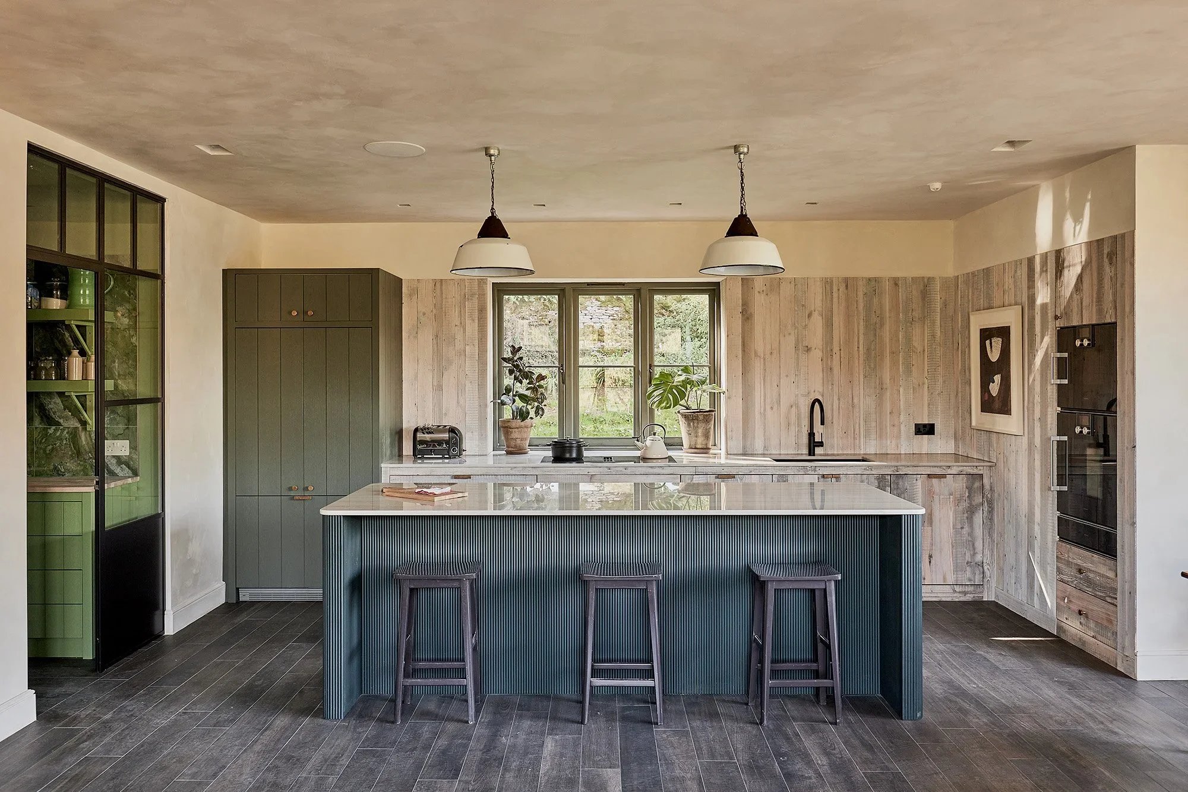
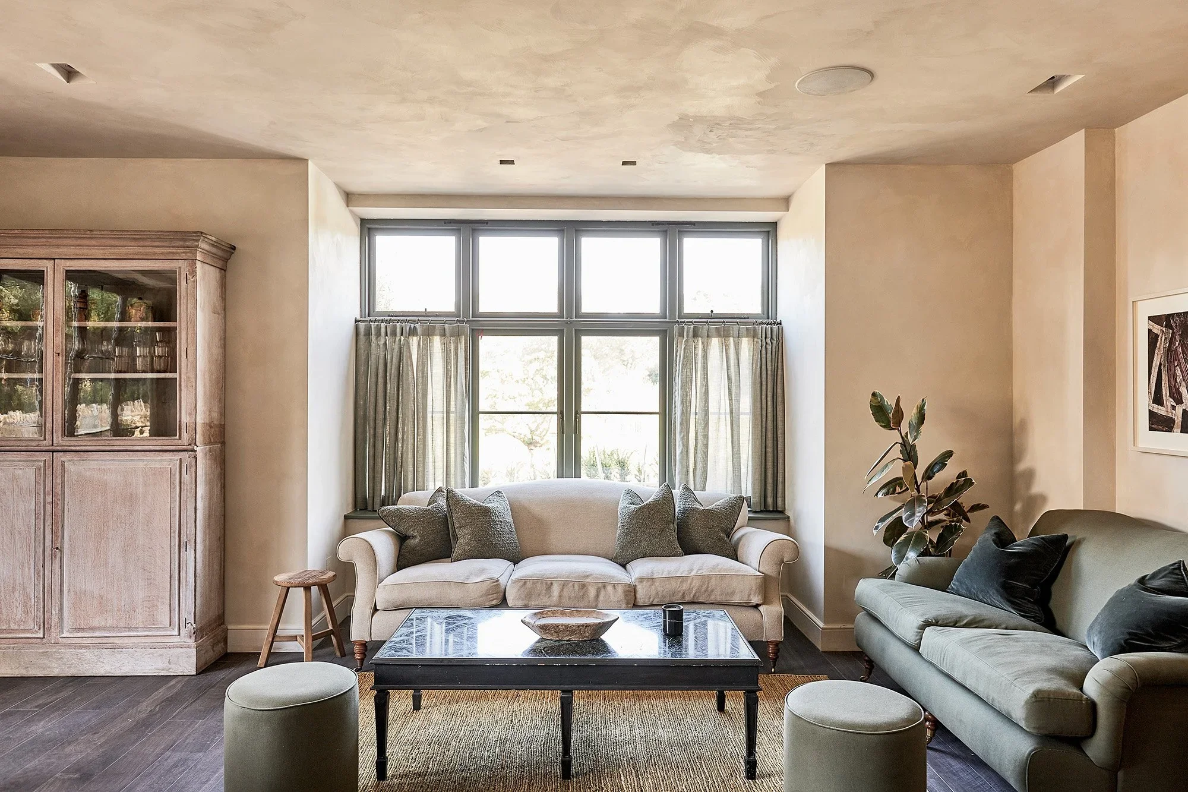
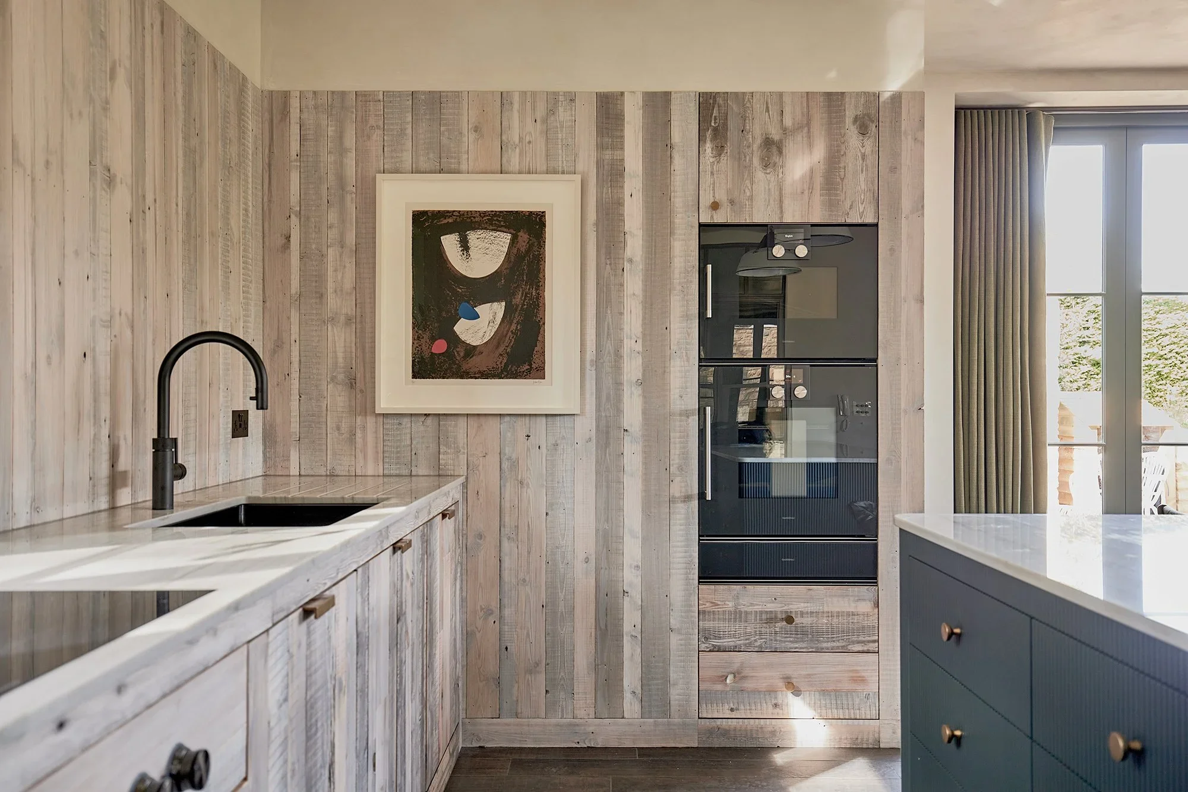
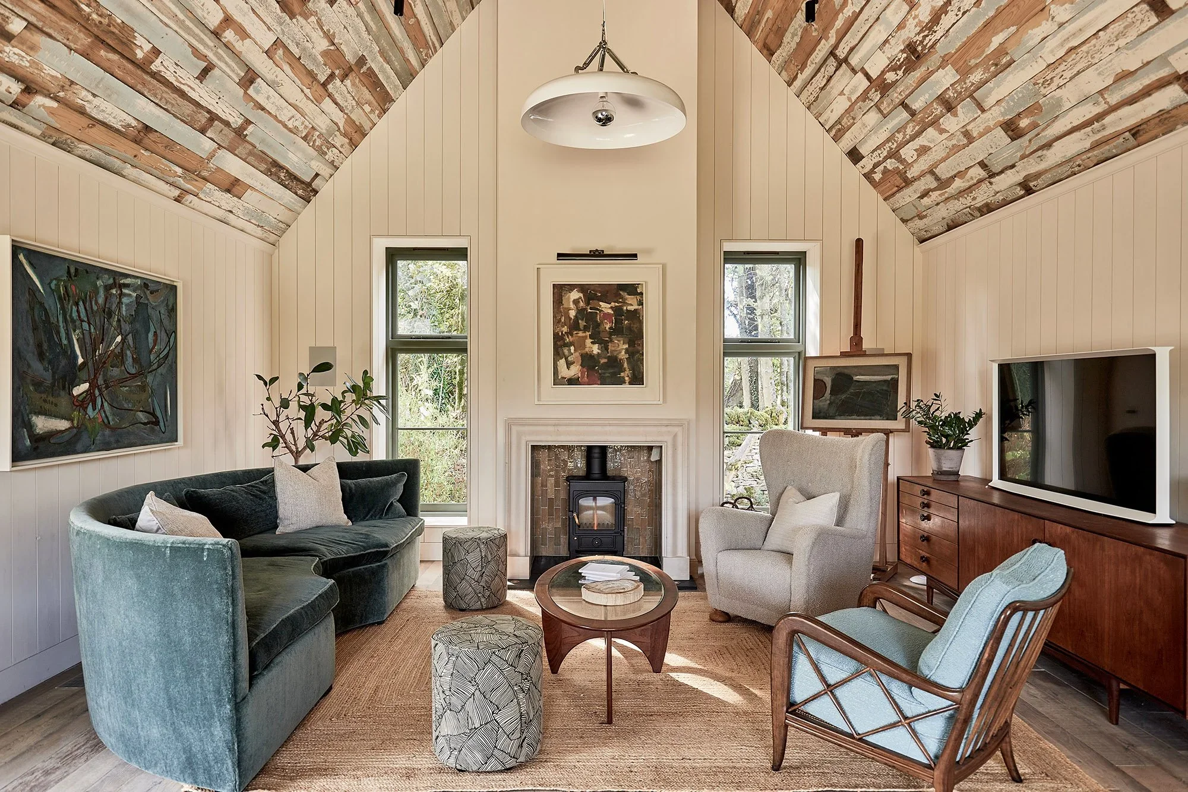
We design high-end homes that are calm, refined and responsible. Our residential work balances architectural quality with environmental performance, creating houses that are efficient to run, comfortable to live in and built to last. From the outset, we consider orientation, daylight, fabric performance and material choice to reduce energy demand while enhancing everyday experience.
Whether working on sensitive rural sites or complex urban plots, we design homes that respond intelligently to their context — integrating low-energy strategies, robust detailing and long-life materials without compromising on elegance or spatial clarity. We work closely with clients and consultants to deliver bespoke homes that are future-proofed, adaptable and environmentally sound, where sustainability is inherent in the architecture rather than applied as an afterthought.
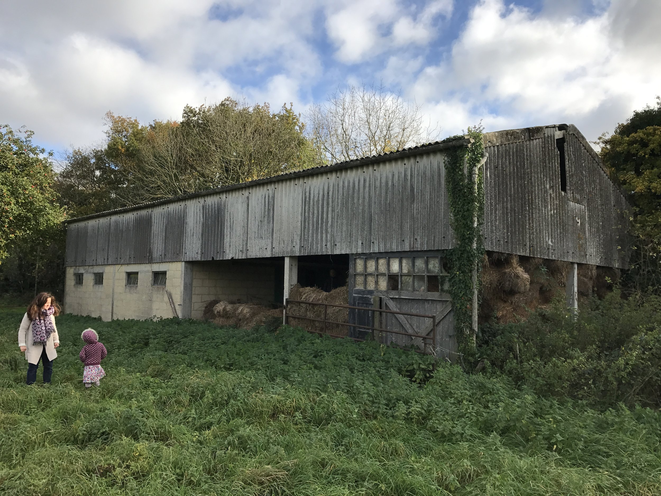
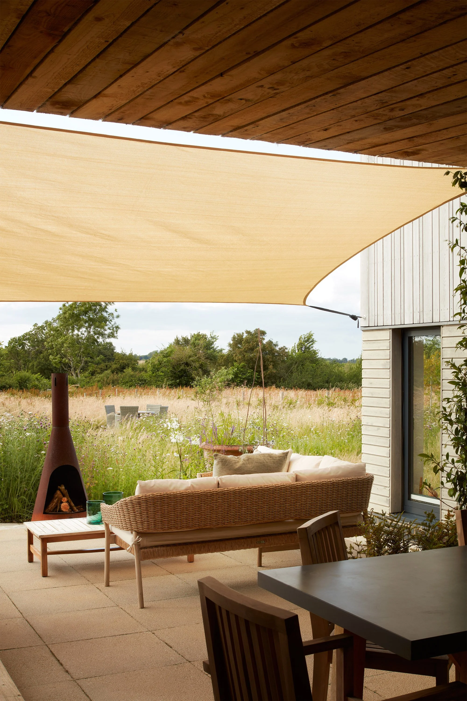
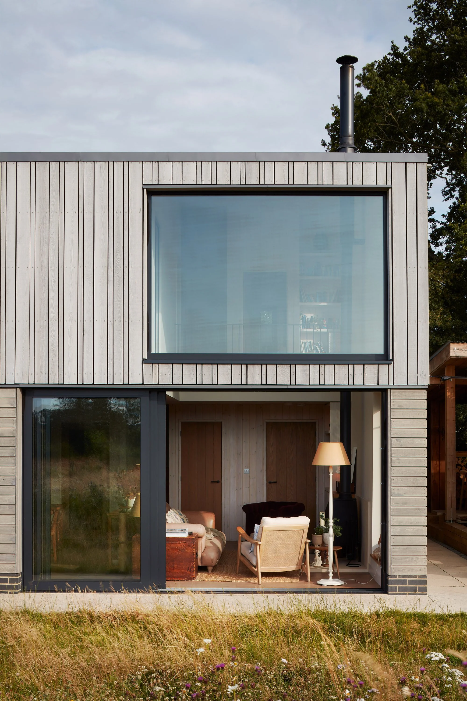
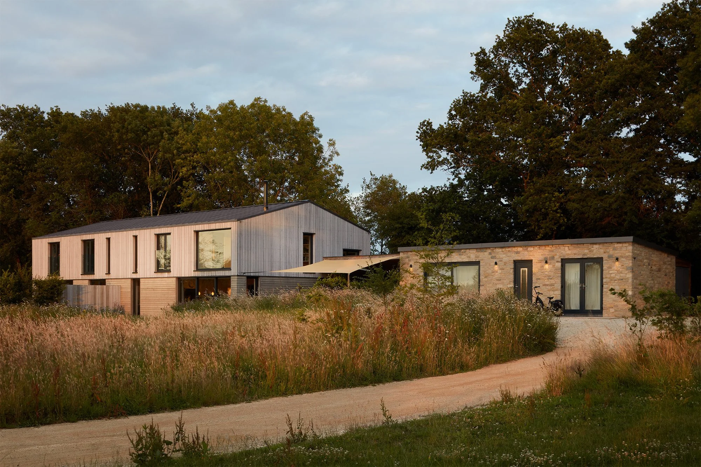
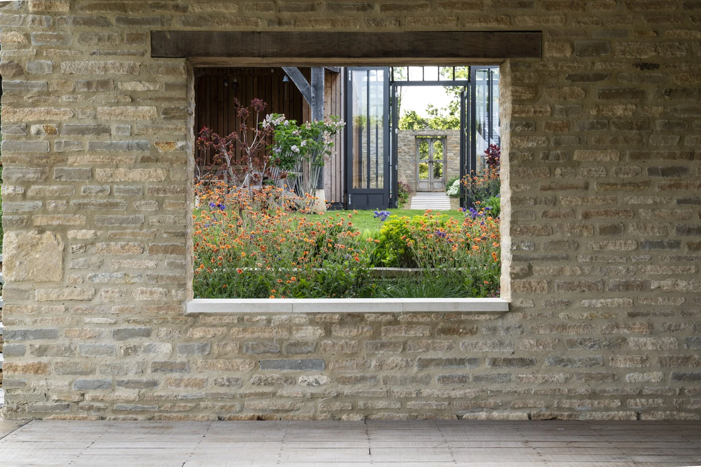
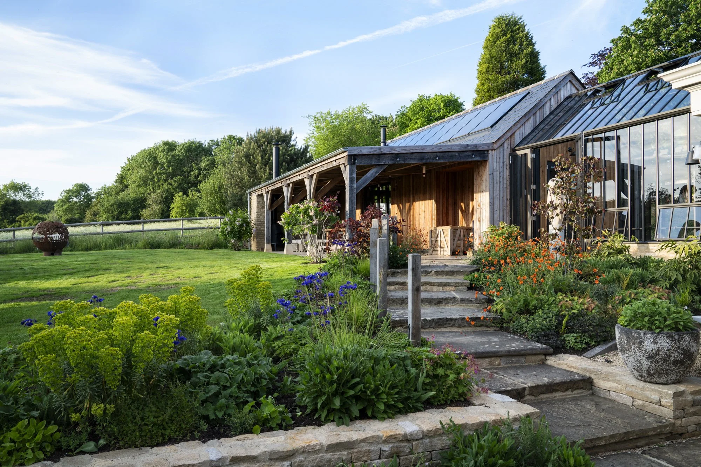
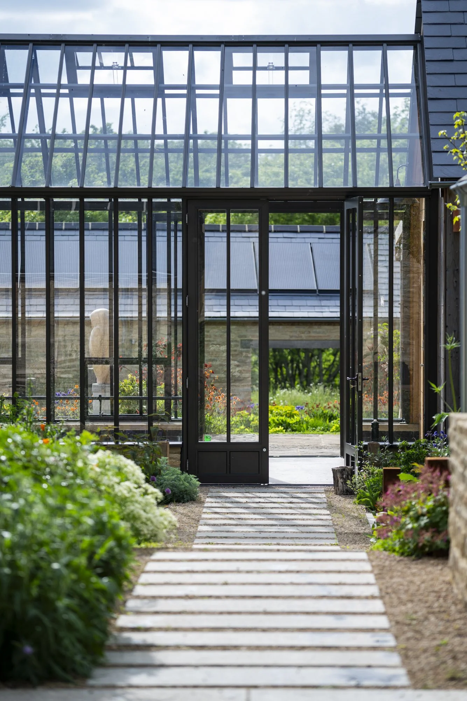
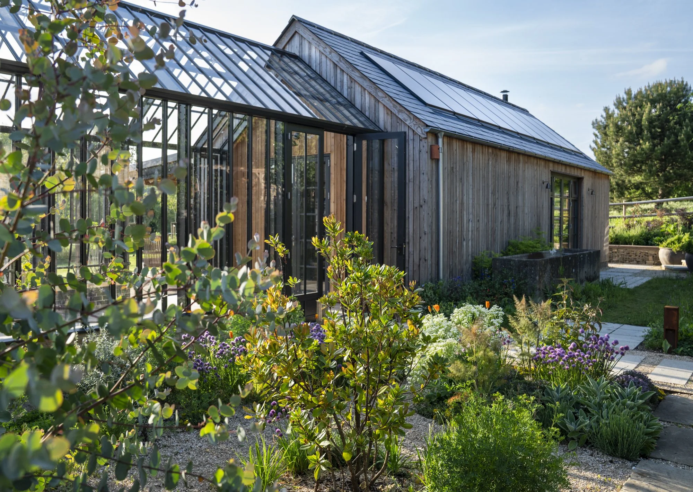
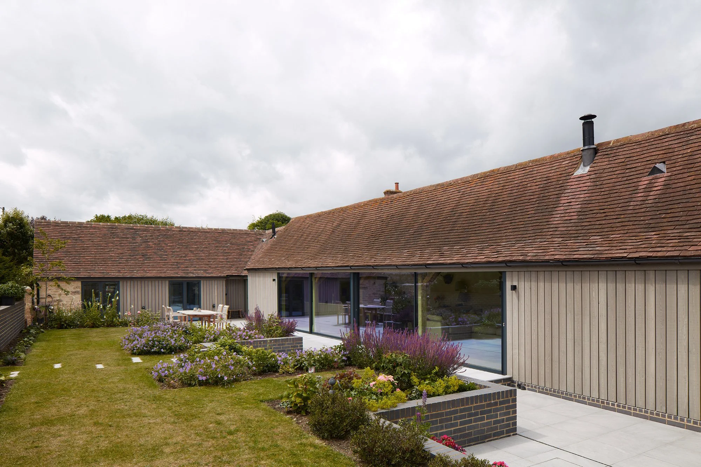
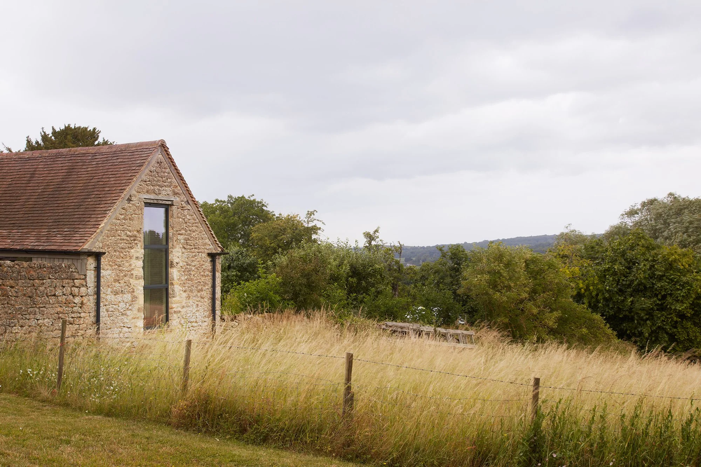
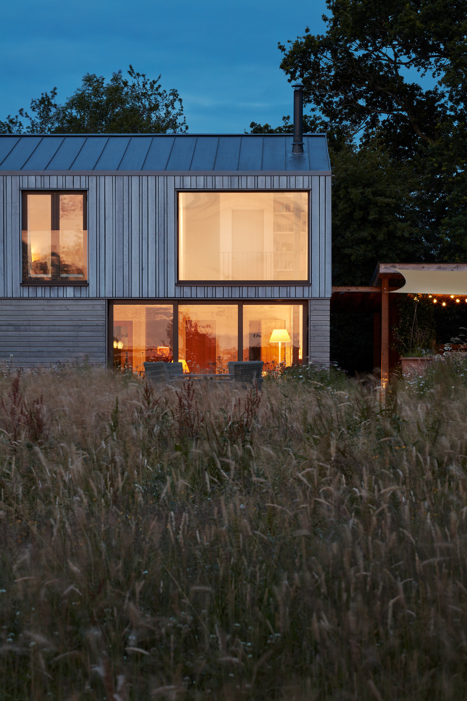
Nestled within meadow on the edge of the Cotswolds, Owl Barn is a considered conversion of a redundant agricultural building into a contemporary family home. Originally a concrete-framed byre and hay barn clad in corrugated asbestos sheeting, the project demonstrates how overlooked rural structures can be given a new lease of life through sensitive design and careful intervention.
DuCroz Architects secured consent through a successful Class Q permitted development application, enabling the former farm buildings to be transformed into two dwellings. The original barn was divided to create Owl Barn and Orchard Barn. The former milking parlour became part of Orchard Barn and the site's former stables were covered to become a detached annex serving Owl Barn.
A key challenge throughout the project was the site's mature landscape setting. A line of significant oak and ash trees borders the adjacent bridleway, their extensive root systems demanding a carefully considered approach to foundations, drainage and construction. Working with these established trees was fundamental to the design, ensuring the new home sits lightly within its setting while preserving the character of the landscape.
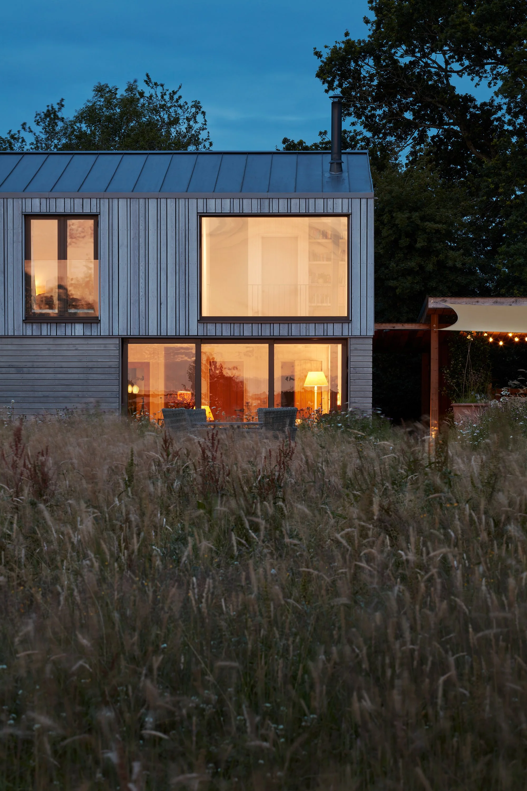
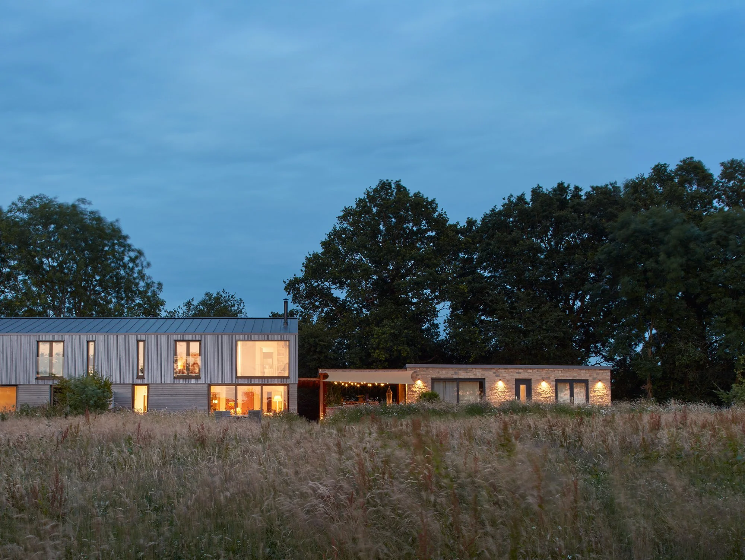
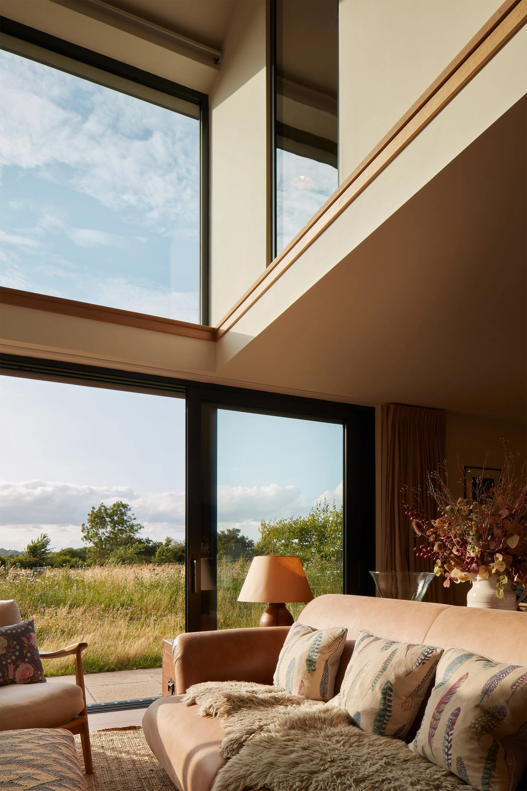
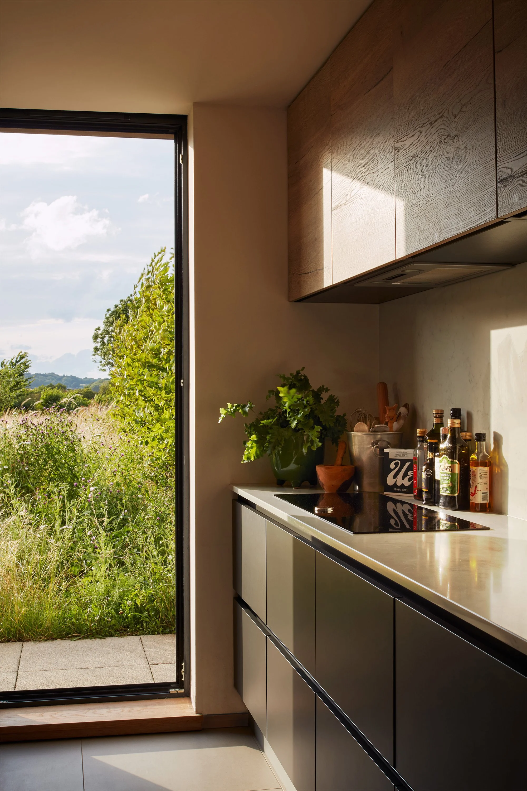
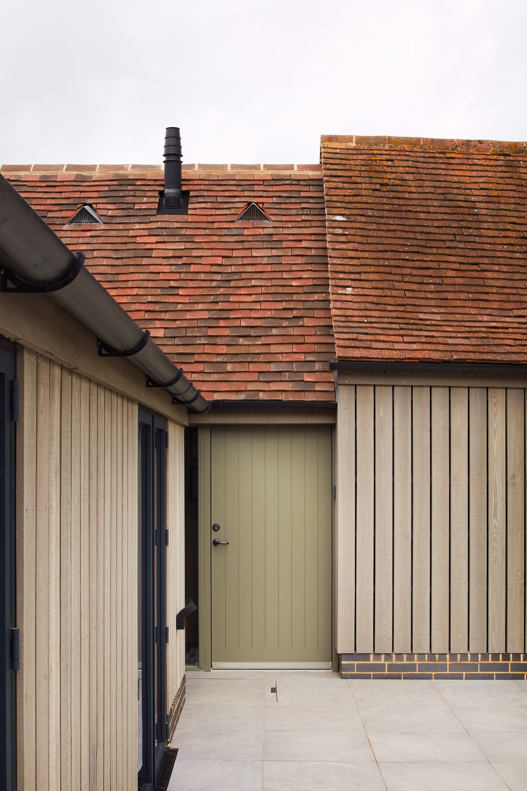
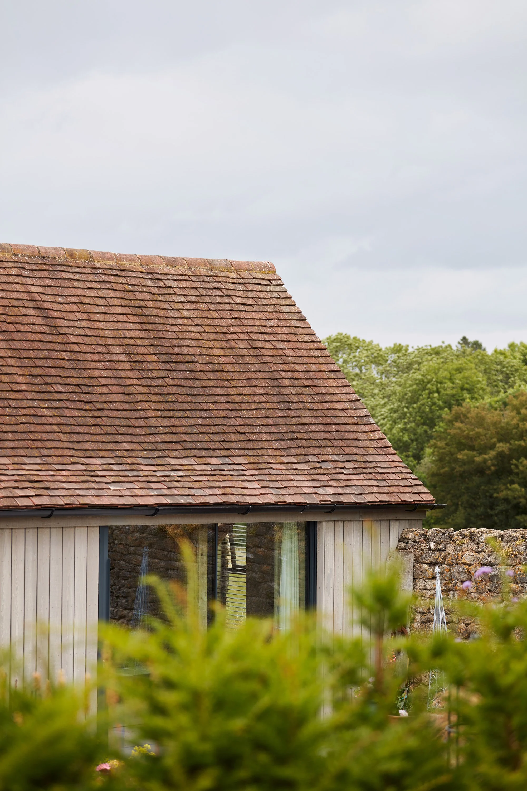
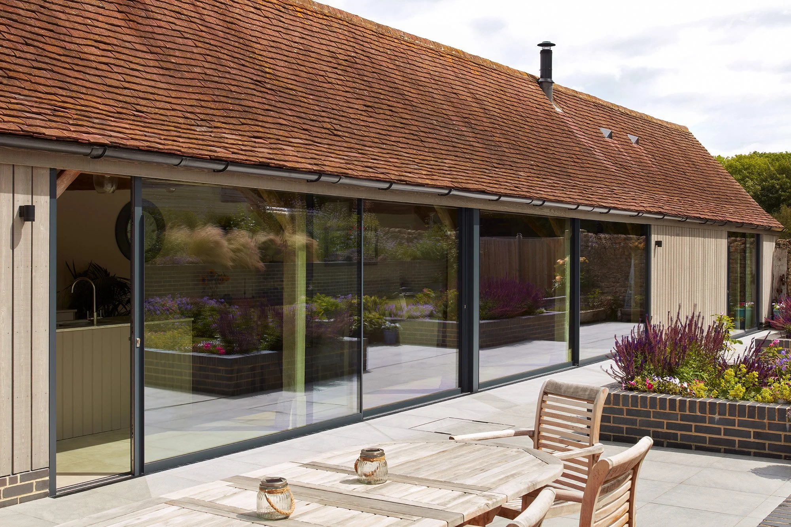
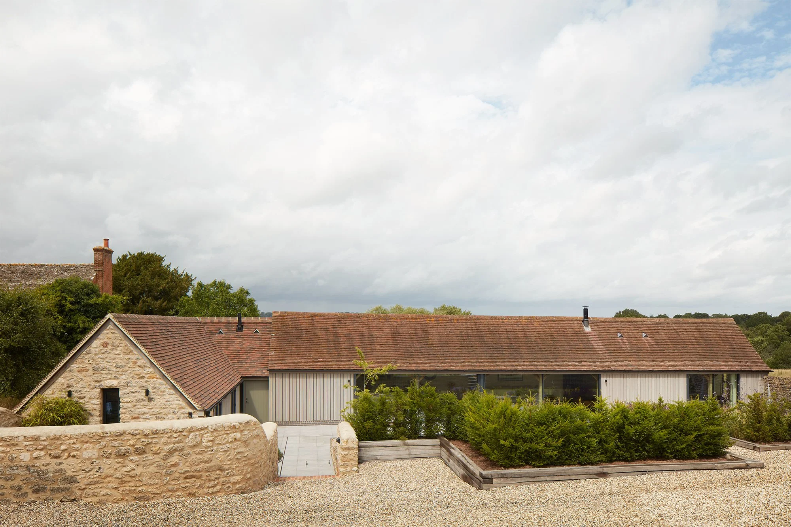
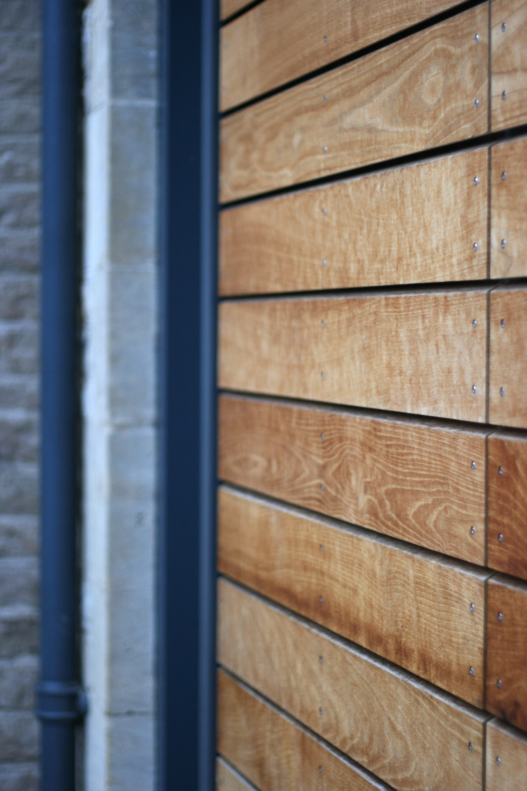
Externally, the architecture retains the simple agricultural form of the original building. The barn is clad in slow-grown Siberian larch with a pre-weathered finish, allowing the building to sit comfortably amongst the muted tones of the surrounding meadow and woodland. Large, carefully positioned openings introduce daylight deep into the plan while framing long views across the countryside.
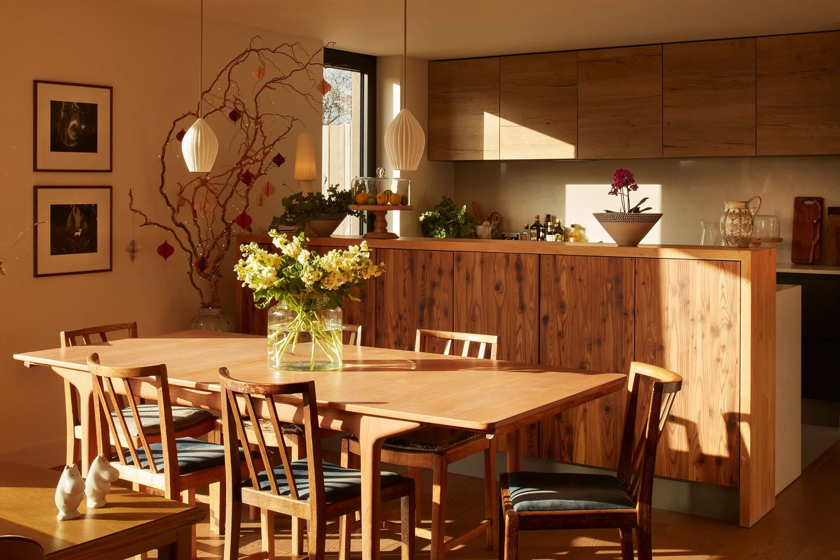
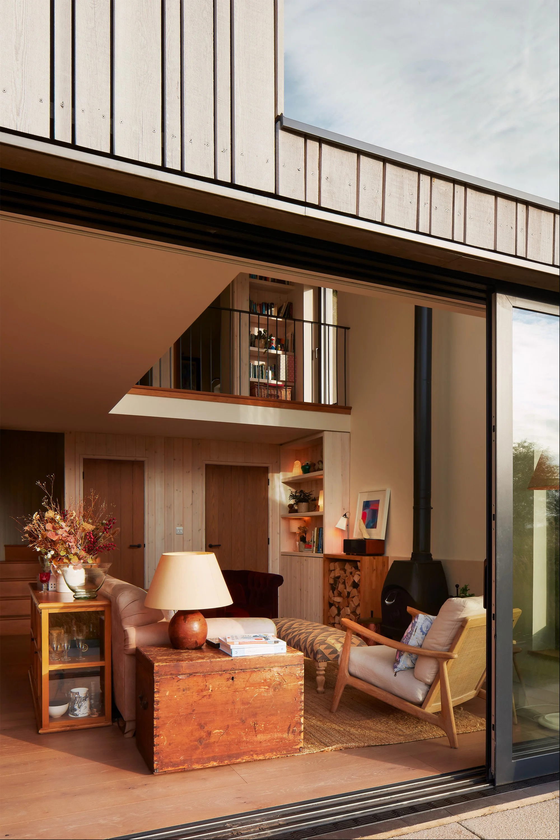
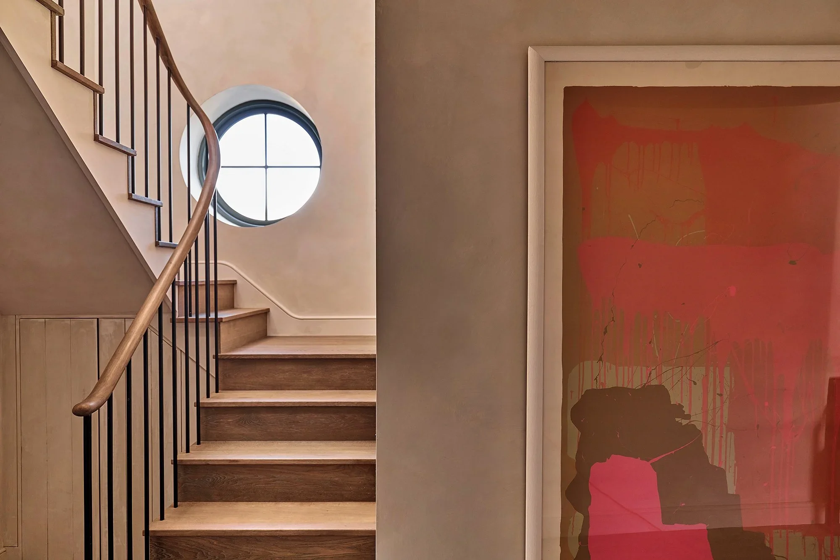
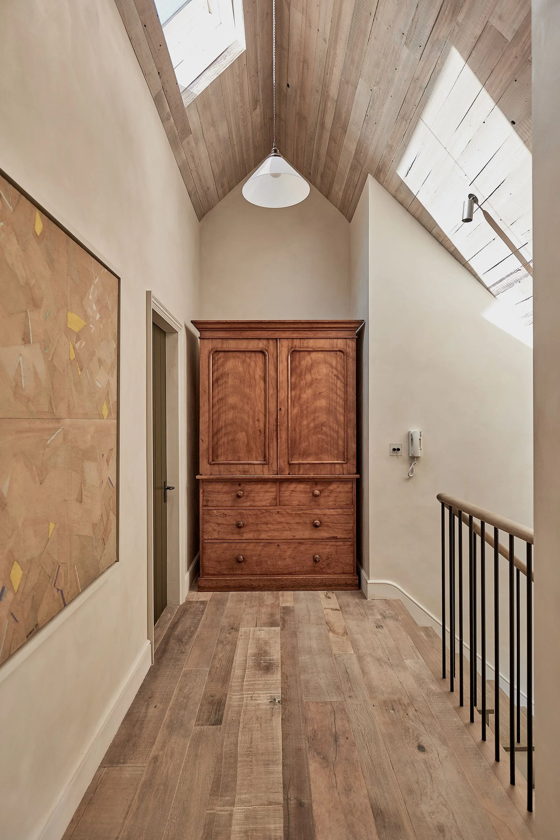
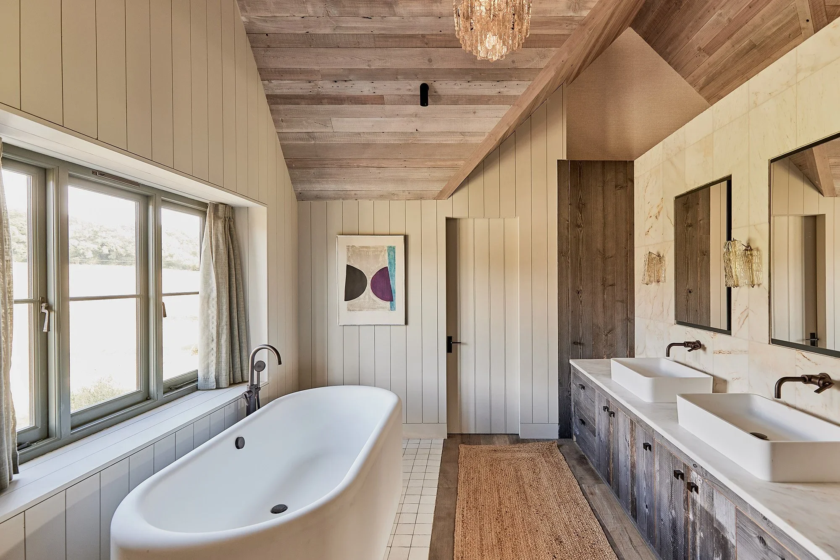
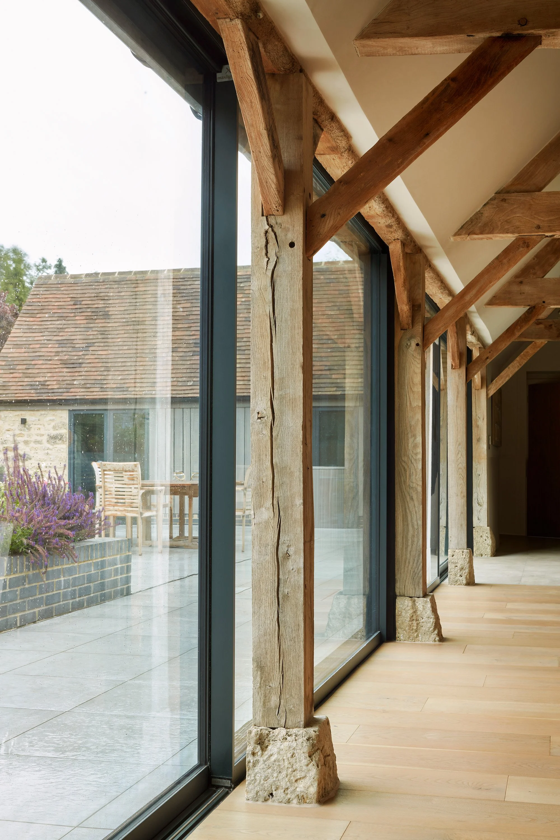
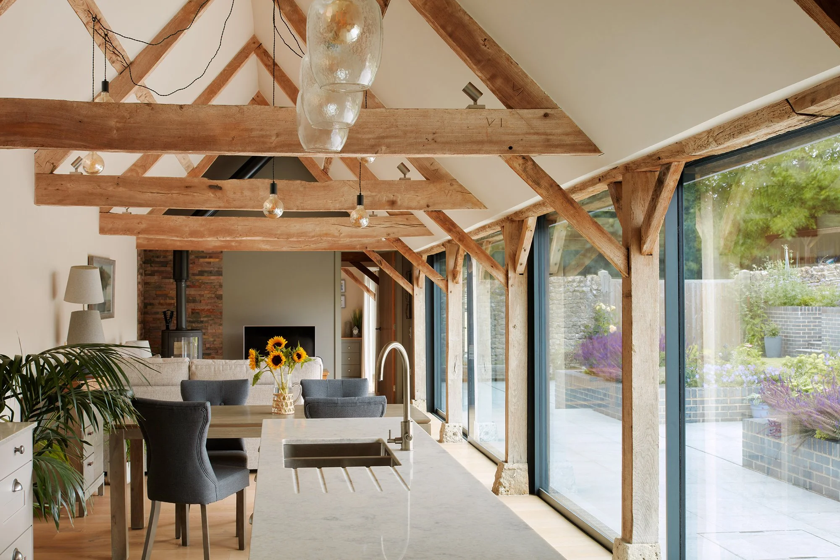
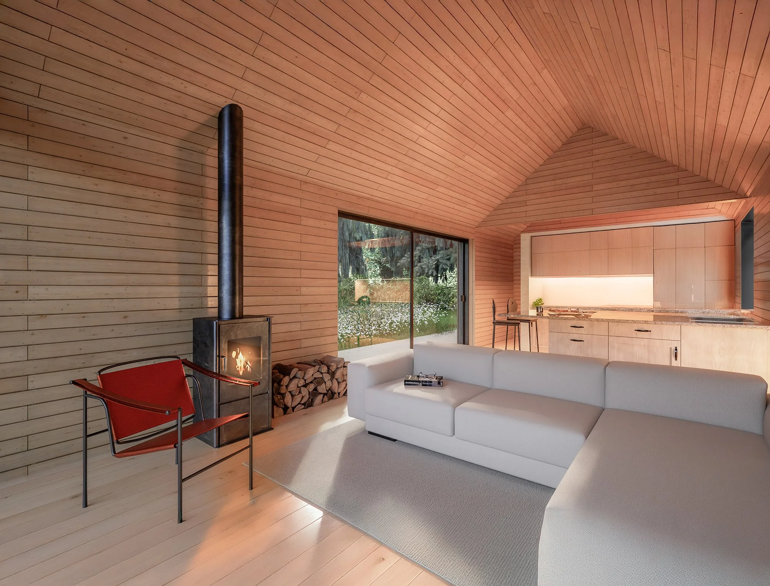
Inside, a restrained palette of natural materials creates a warm and welcoming atmosphere. Timber linings, textured finishes and soft, earthy tones provide a sense of calm and permanence throughout the home. At its heart, a dramatic double-height living space brings light, volume and connection to family life, while a mezzanine gallery overlooks the principal living area and strengthens the relationship between floors.
A timber canopy extends from the house to link with the detached annex, creating a sheltered outdoor room and a seamless connection between buildings. Currently used as guest accommodation and studio space, the annex provides flexibility for changing family needs while maintaining the informal character of a traditional farmstead arrangement.
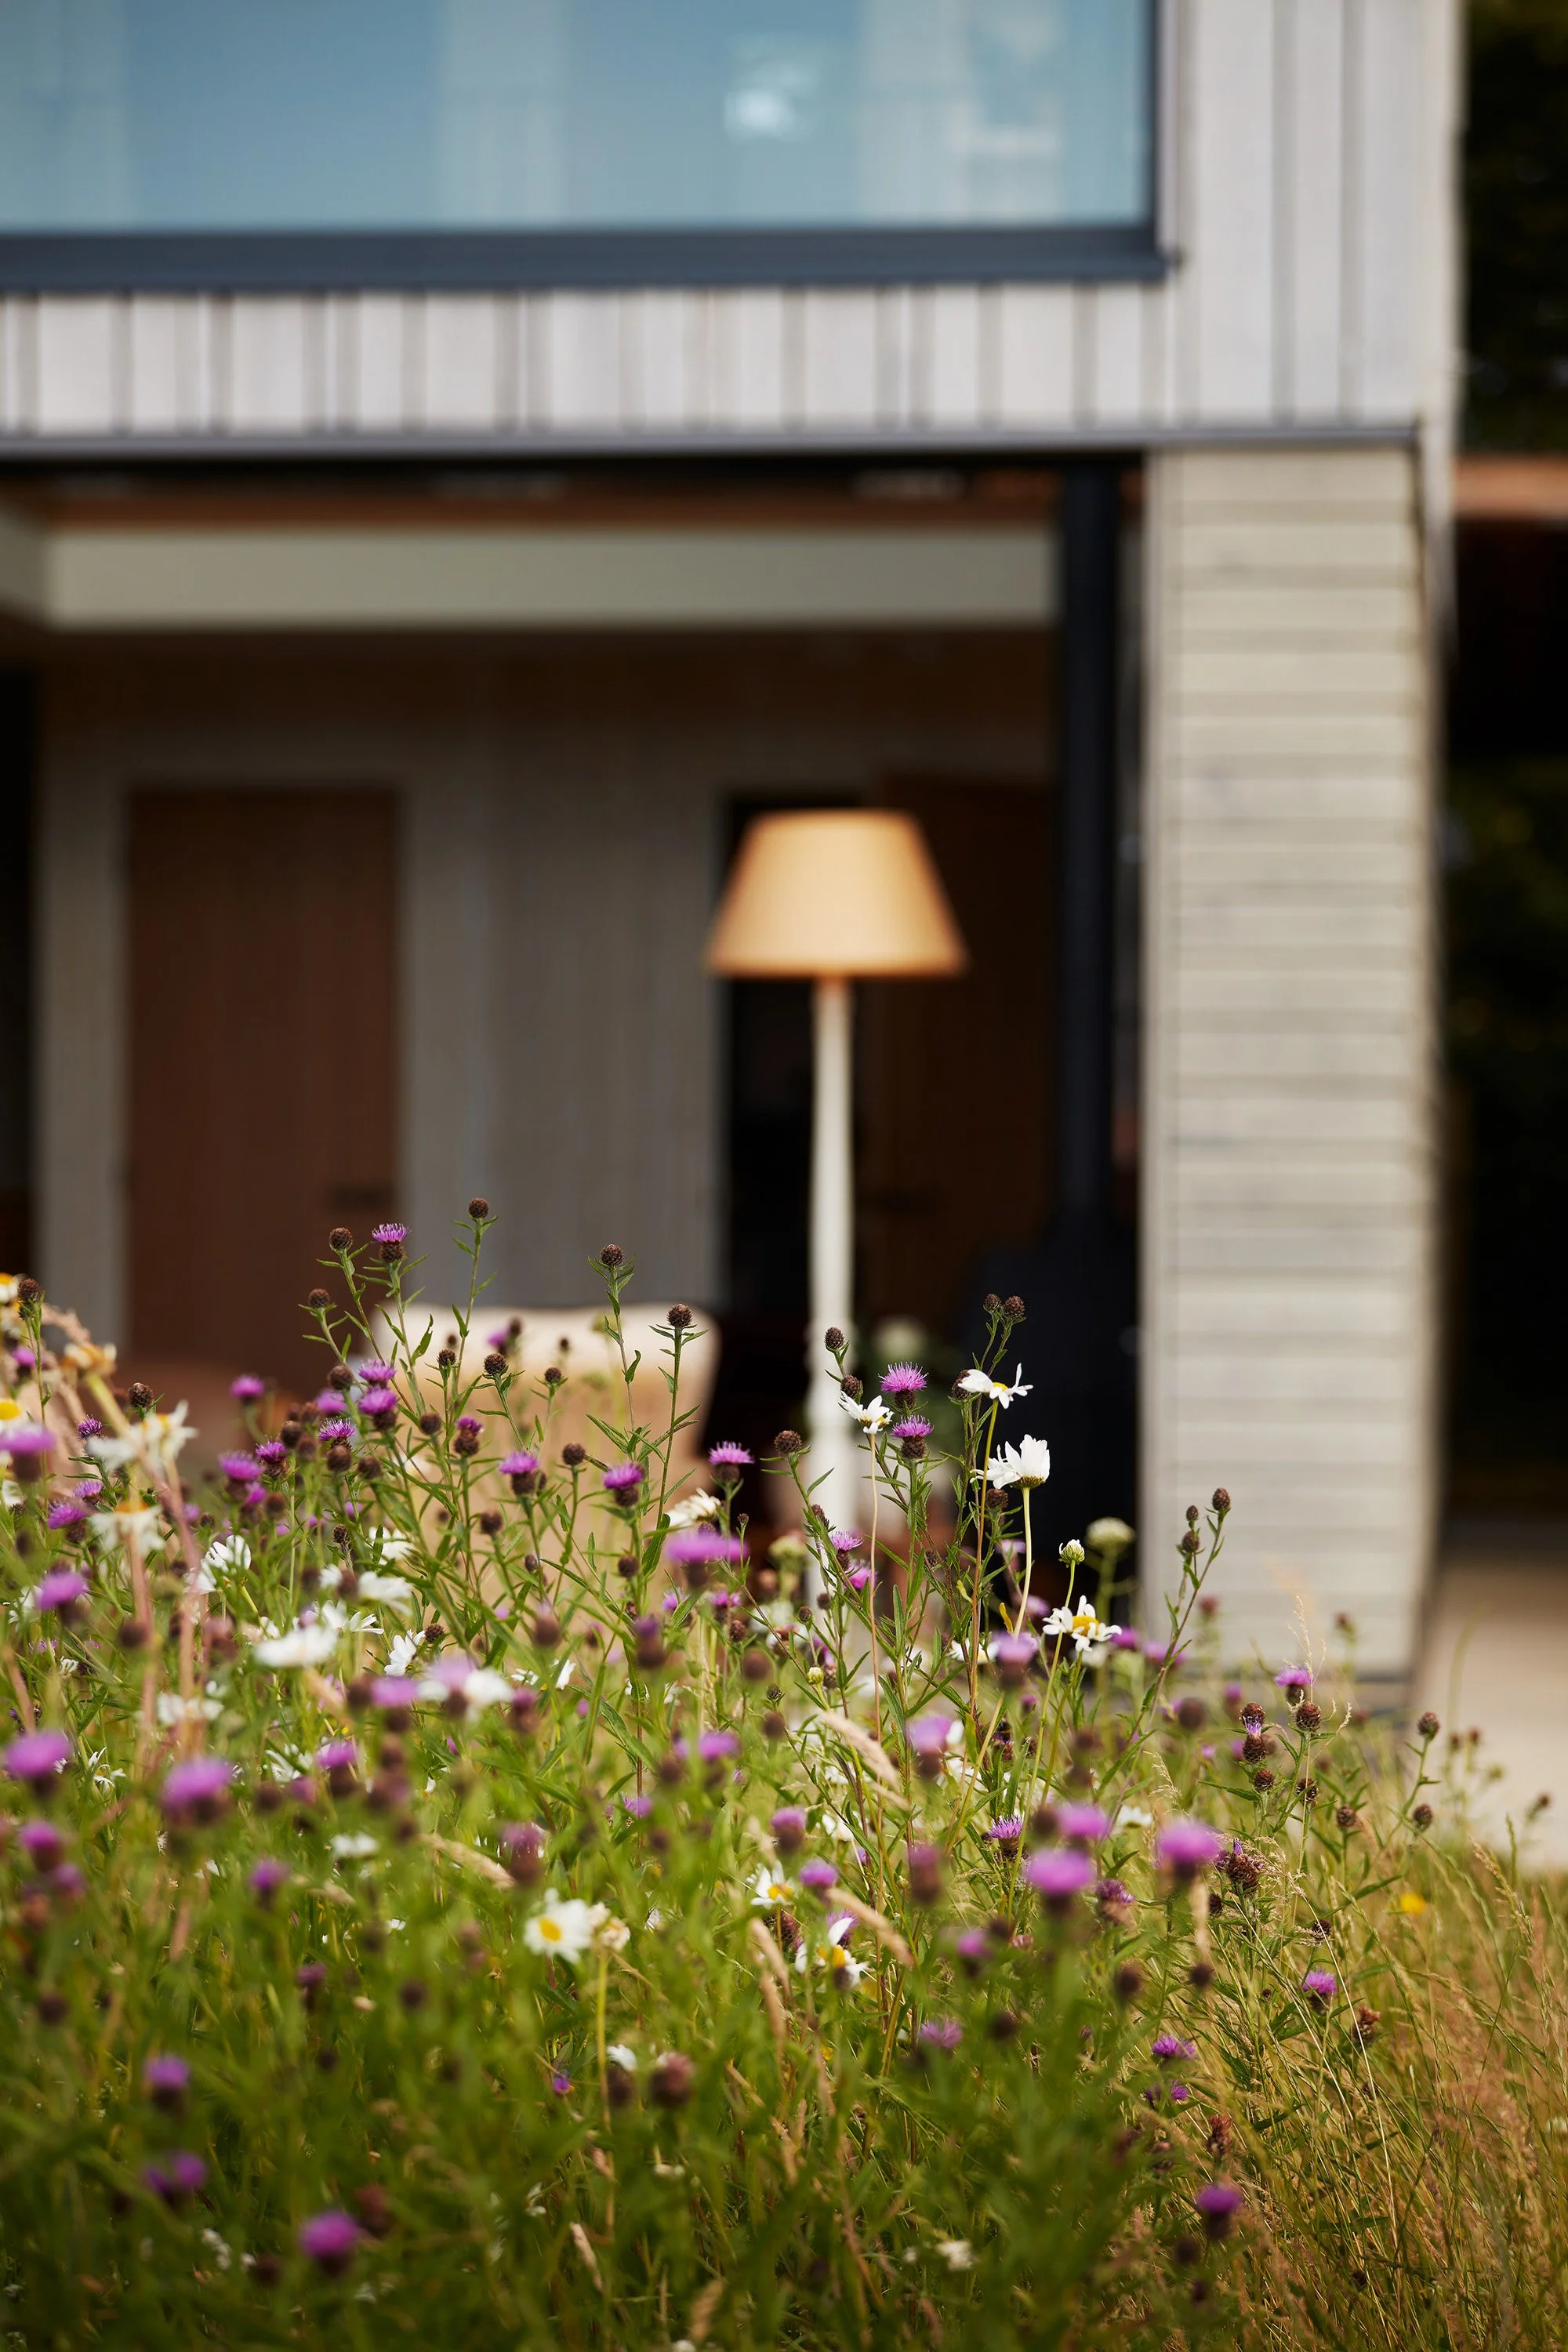
The surrounding meadow has been allowed to naturalise, reinforcing the connection between architecture and landscape. The house sits quietly within its setting—an understated conversion that respects its agricultural origins while providing a generous, contemporary home for modern rural living.

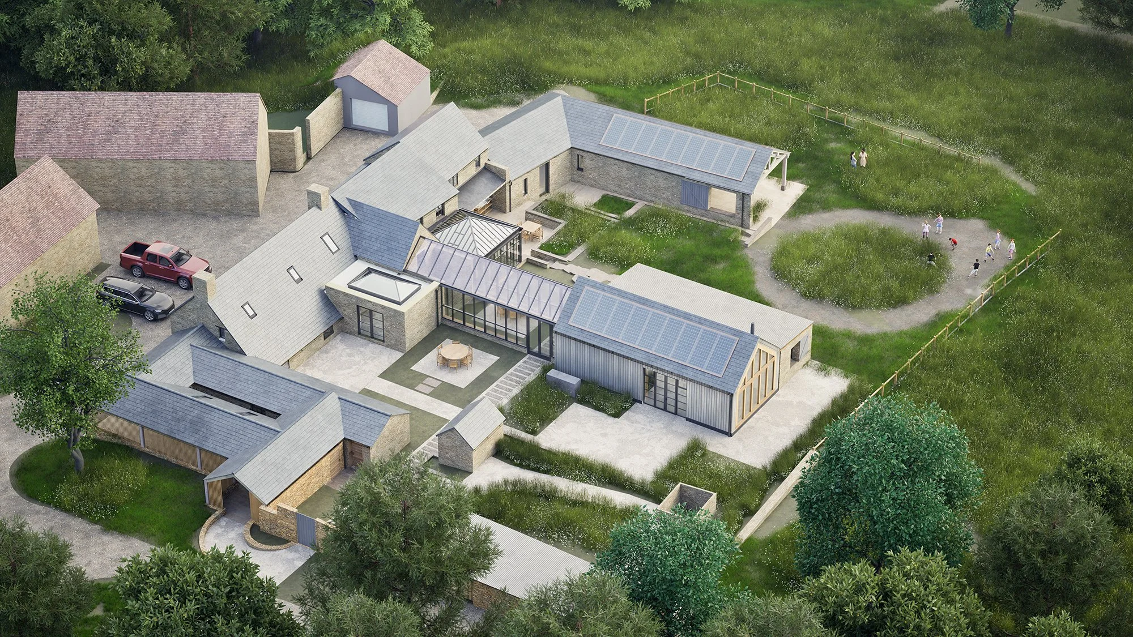
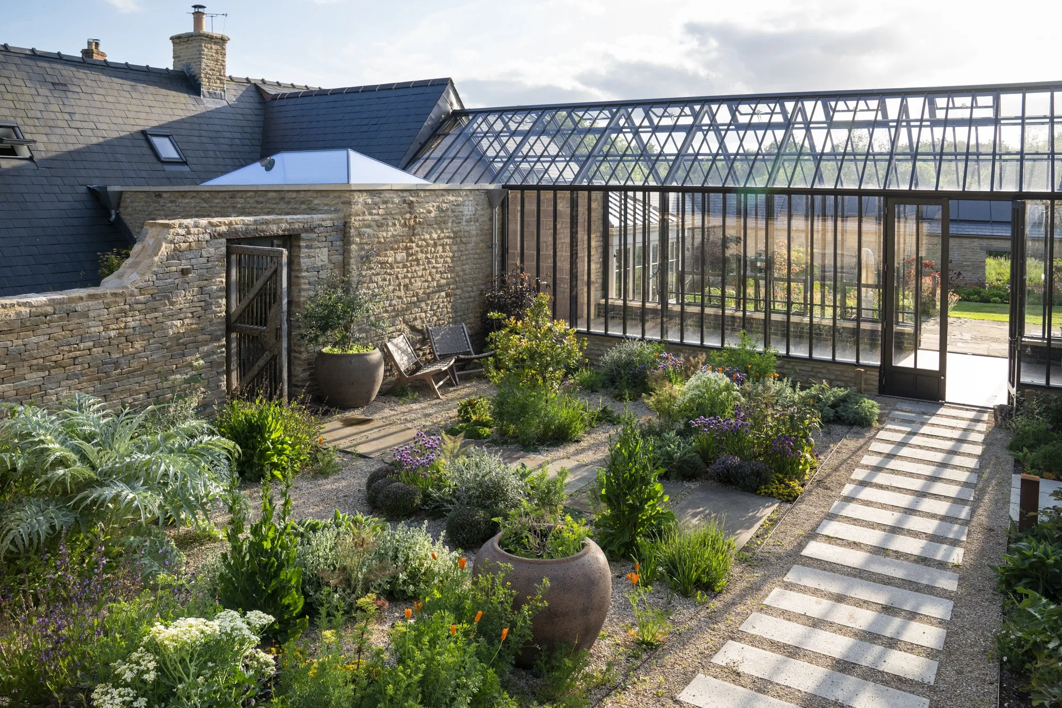
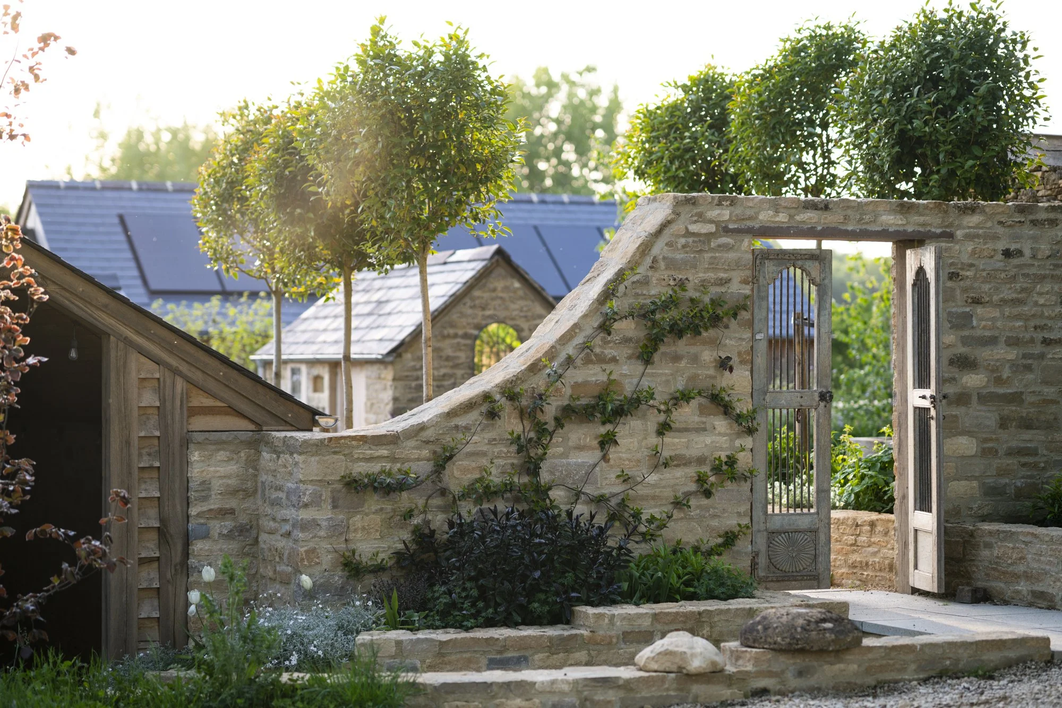
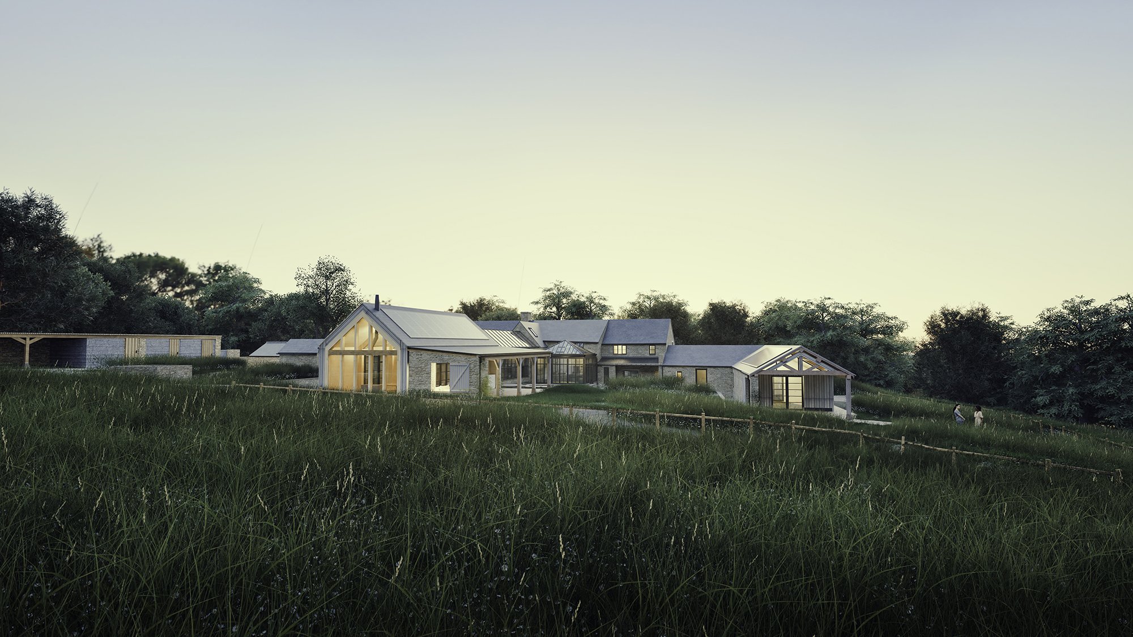
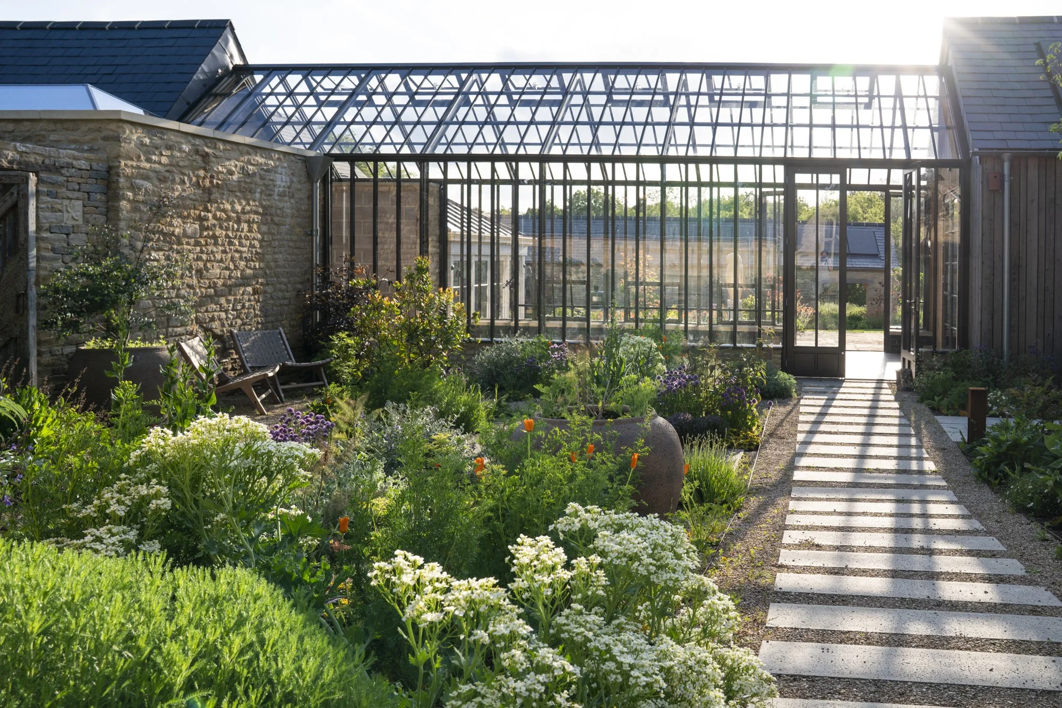
Sycamore Farm is a transformative project that breathes new life into a semi-derelict smallholding, creating a serene country retreat. The design harmoniously integrates a collection of cottages, a glass link, and a restored timber frame barn, emphasizing the blend of heritage and modernity. The layout is thoughtfully responsive to the surrounding landscape, fostering a sense of connection with nature.
Central to the project is a movement studio, designed to promote well-being and relaxation, making Sycamore Farm a sanctuary for rejuvenation and retreat from urban life.
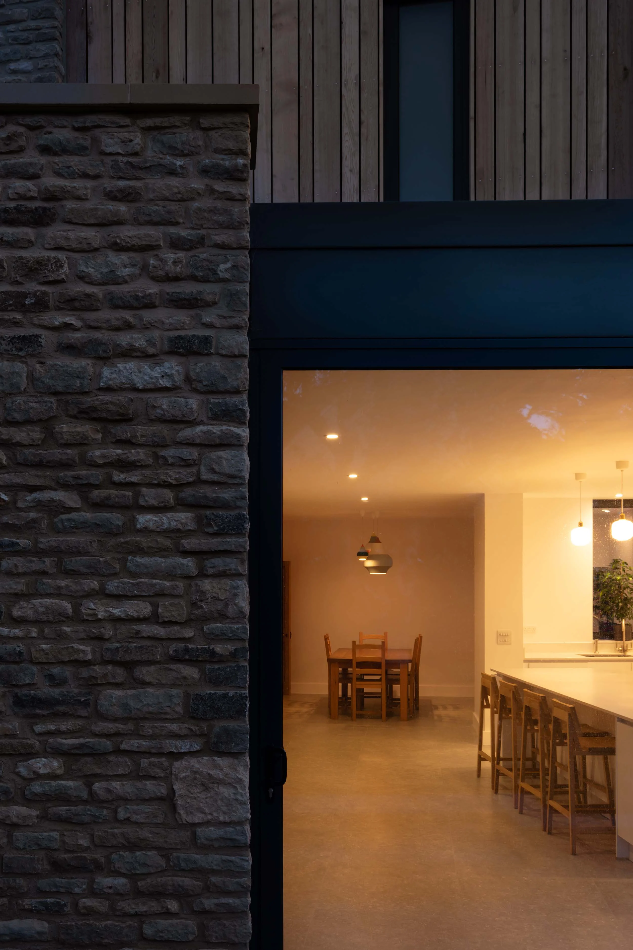
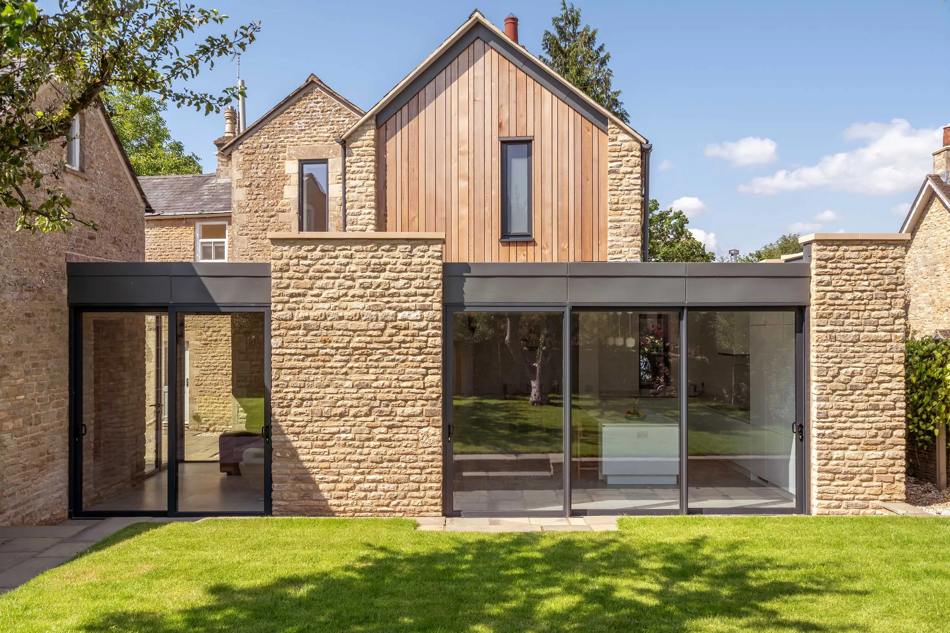
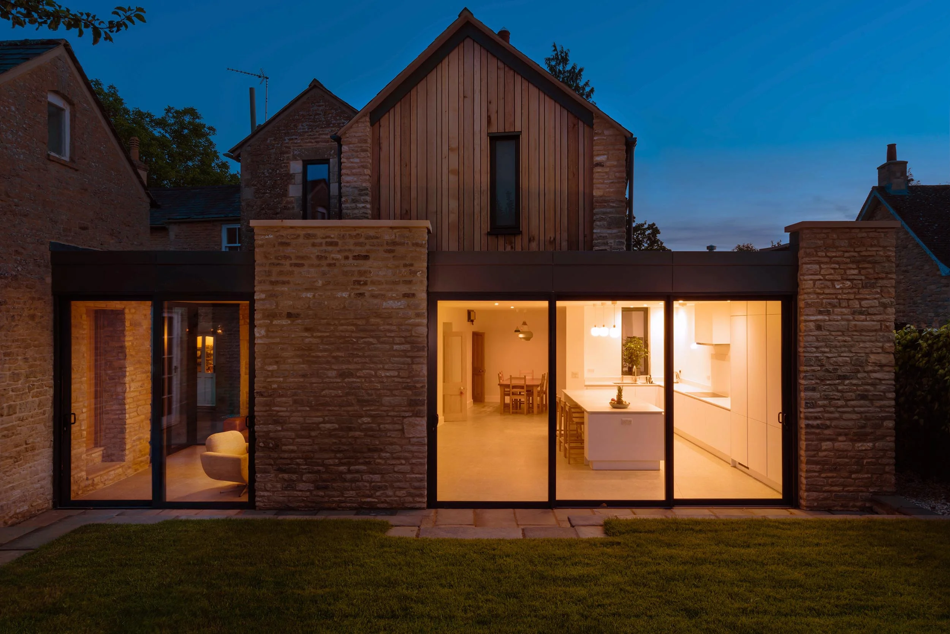
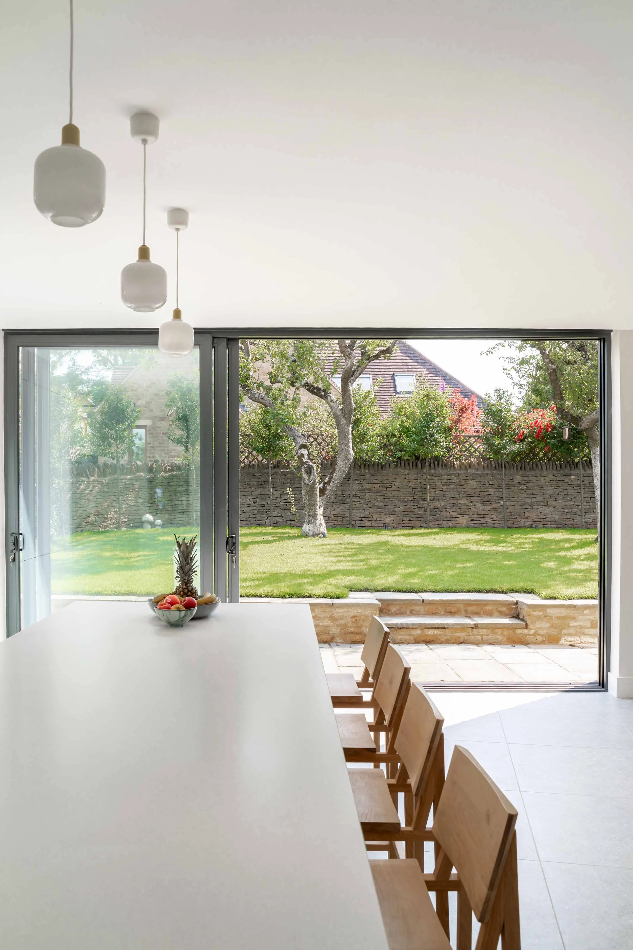
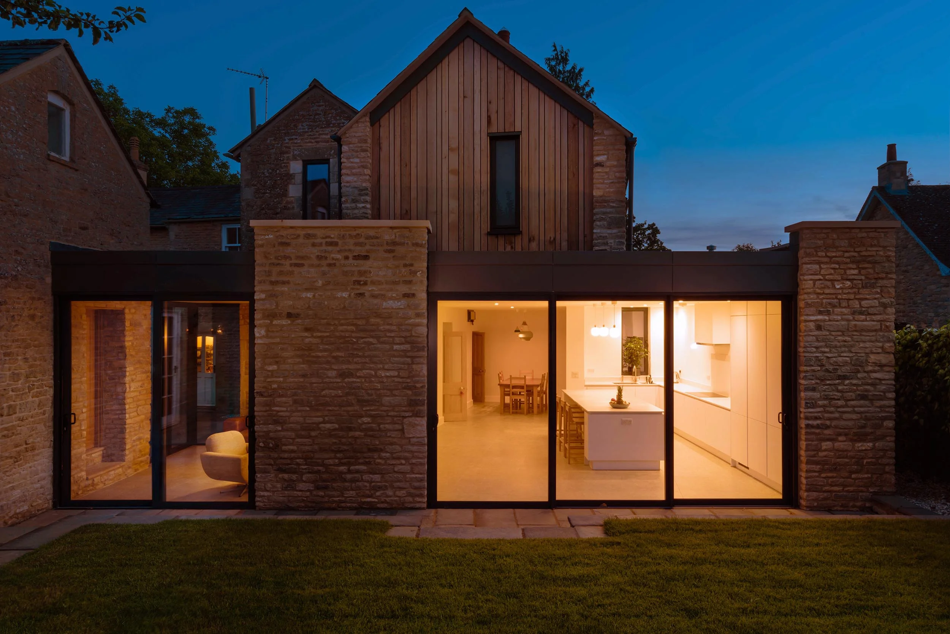
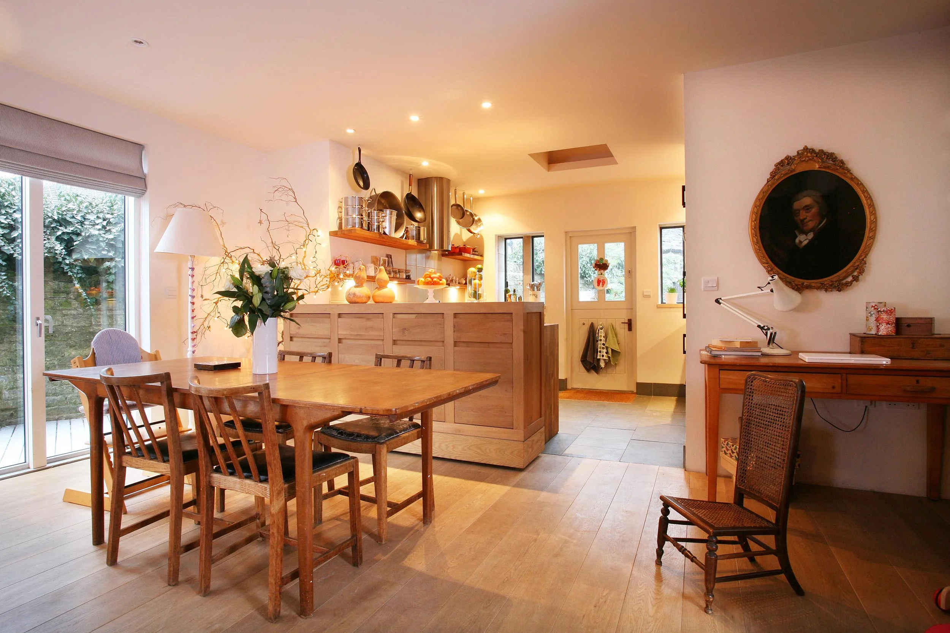
Our client’s spacious house was compromised by a constrained and uninspiring kitchen dining area that was the product of a series of ad hoc, ill considered extensions.
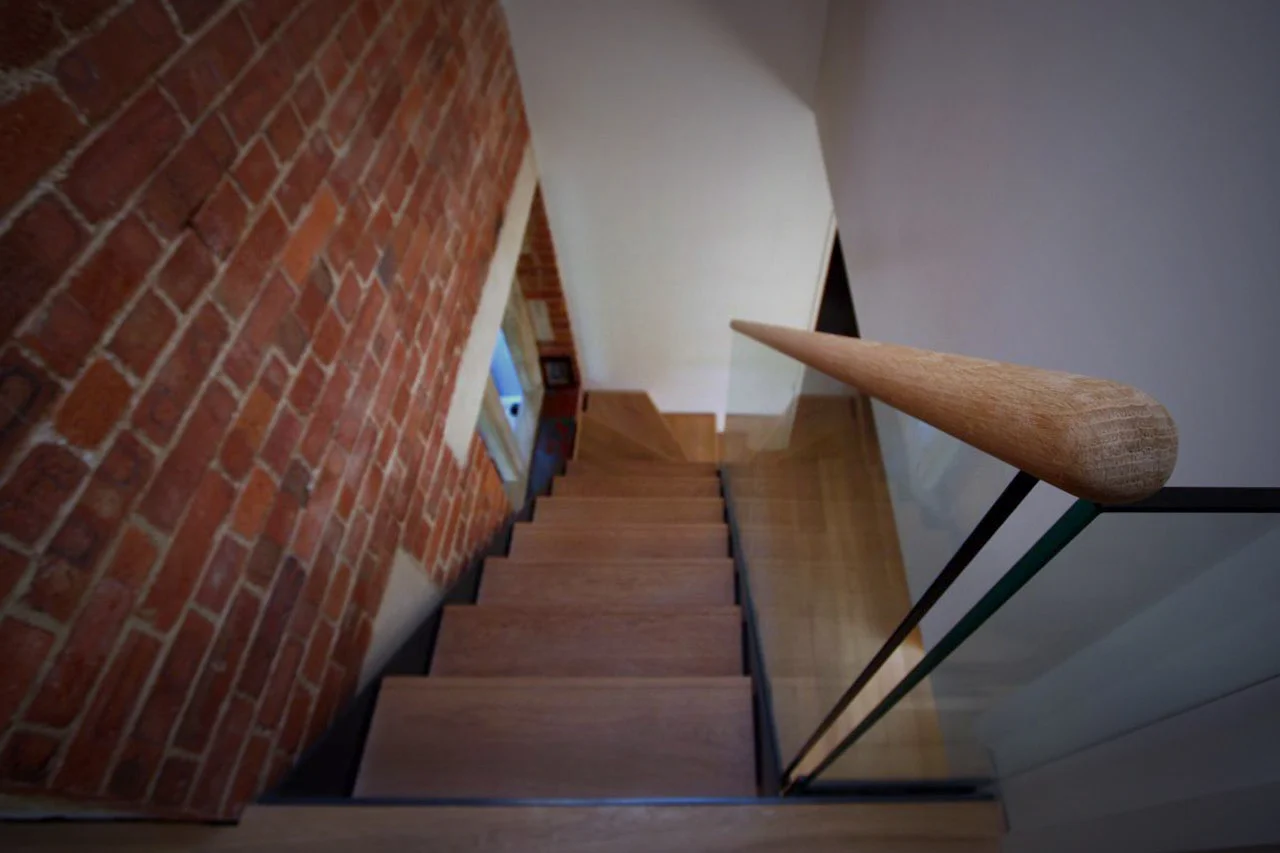
Low ceiling heights and awkward angles required a reworking of the stair, landing and first floor bathroom in order to meet the brief for a unified kitchen-dining-living space.
A desire to connect the main house to a small cottage in the garden presented an opportunity to reorientate the extension at 10 degrees to the main house, opening up the space to make best use of the site and creating a purposeful connection to the cottage.
The link building also overlooks and provides access to an enclosed courtyard that will be used for outside dining.
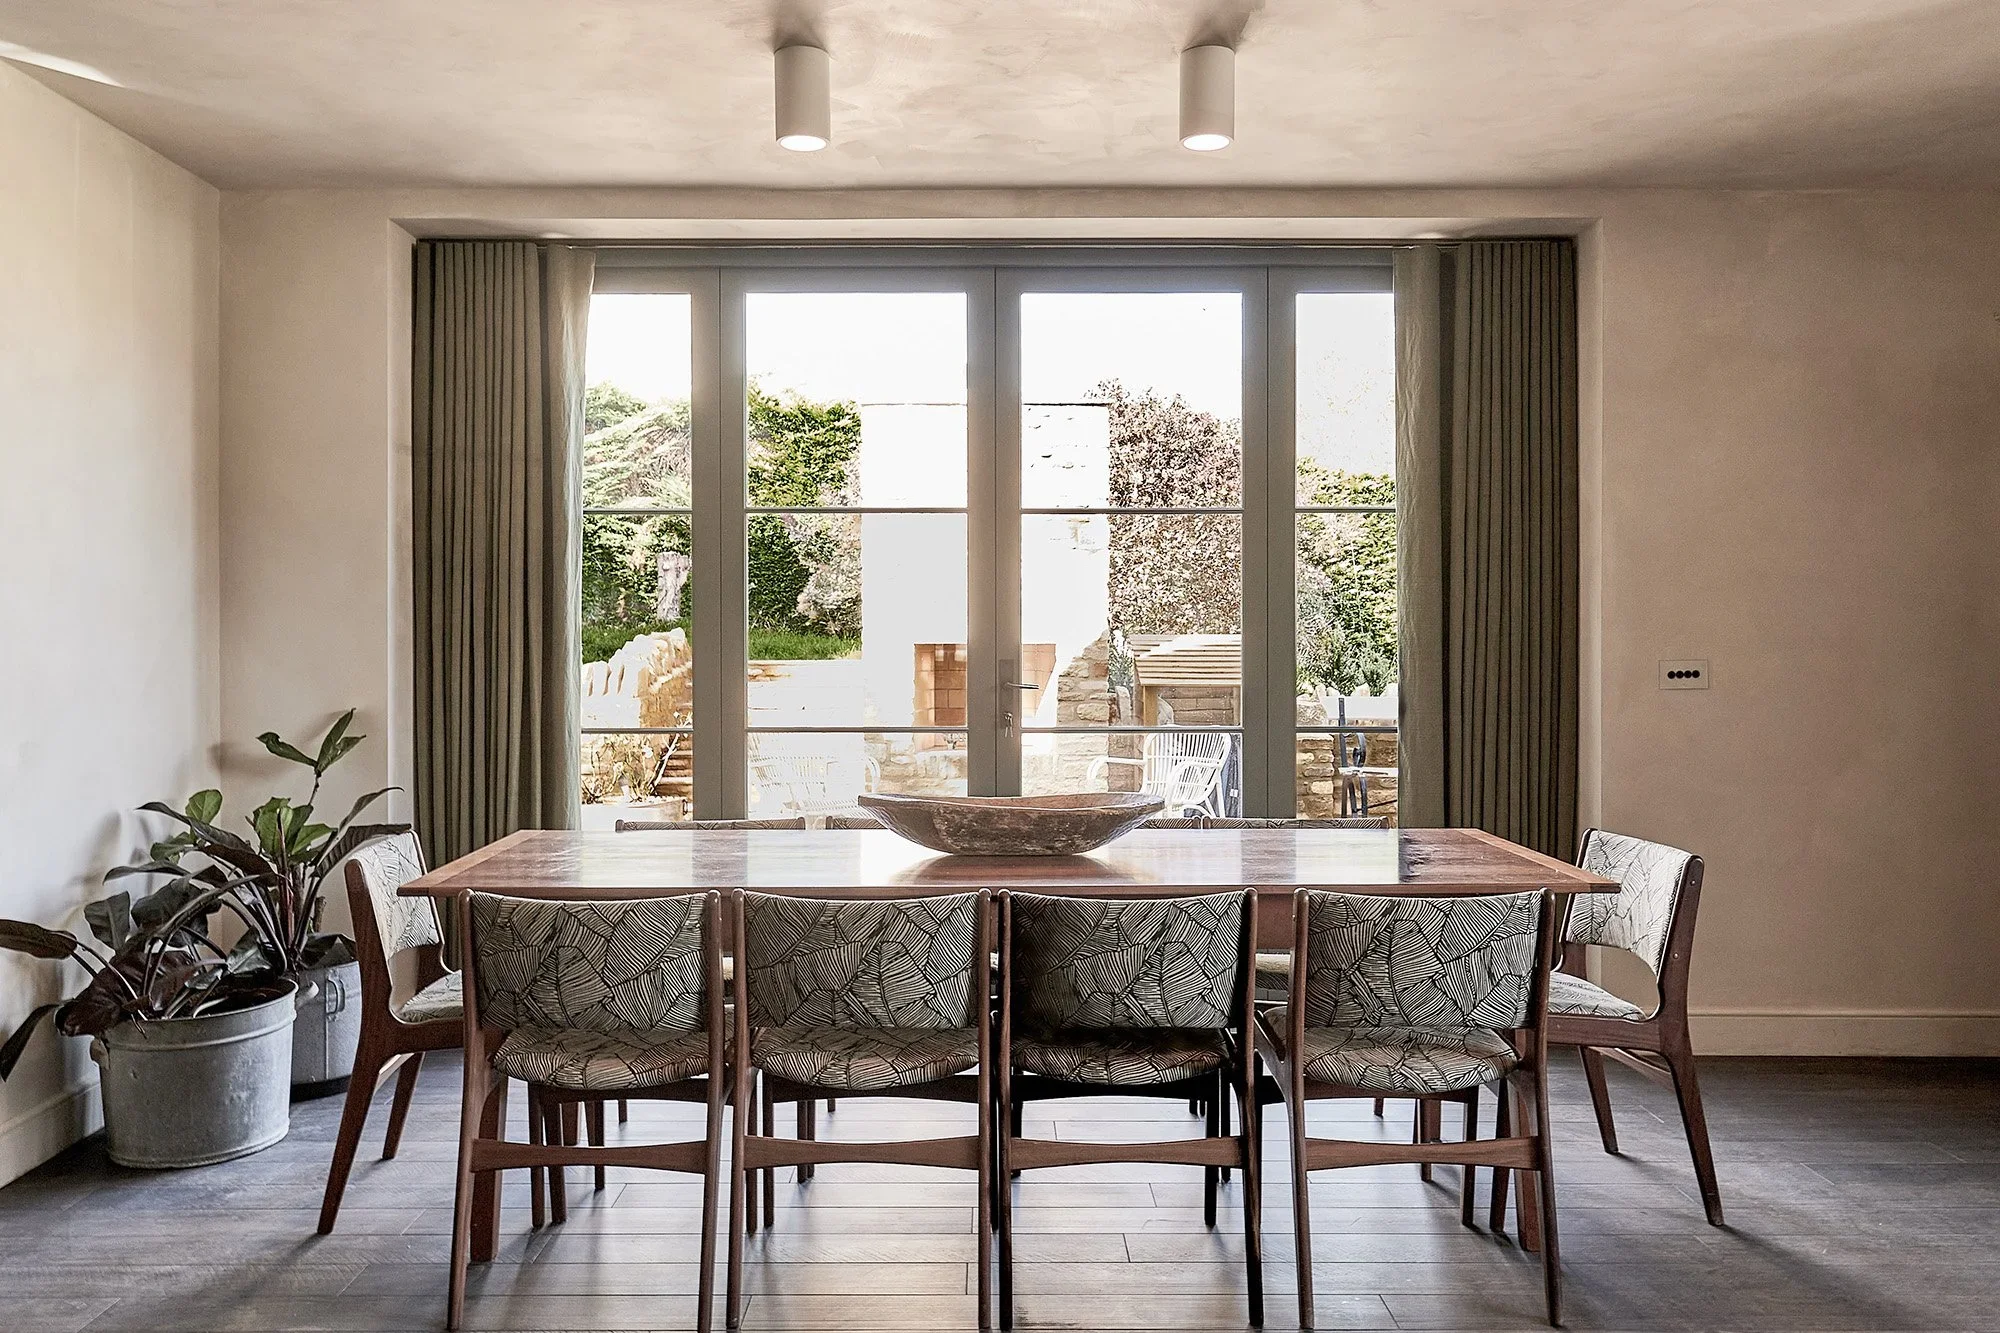
Photography by David Dixon
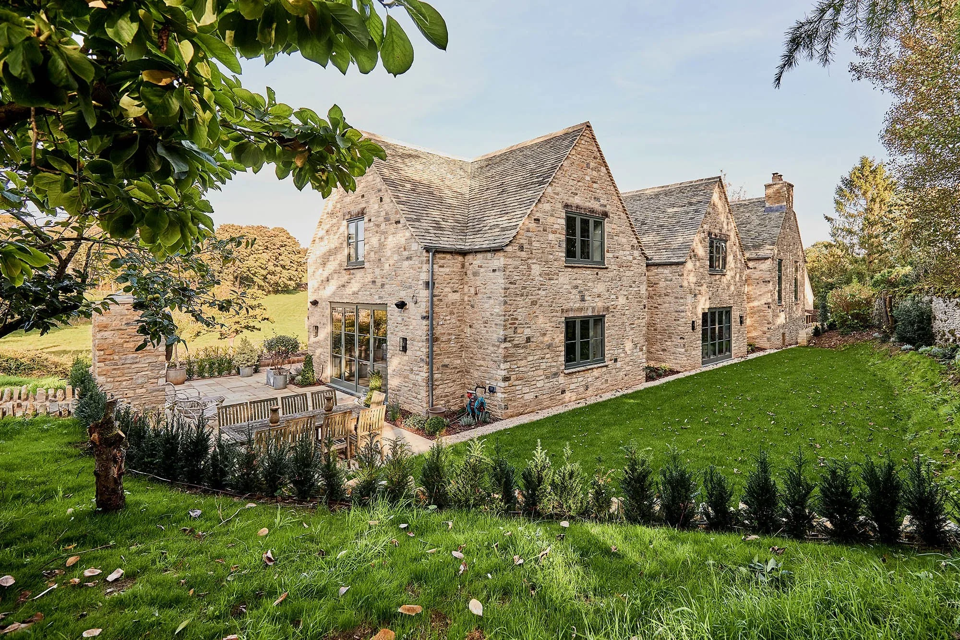
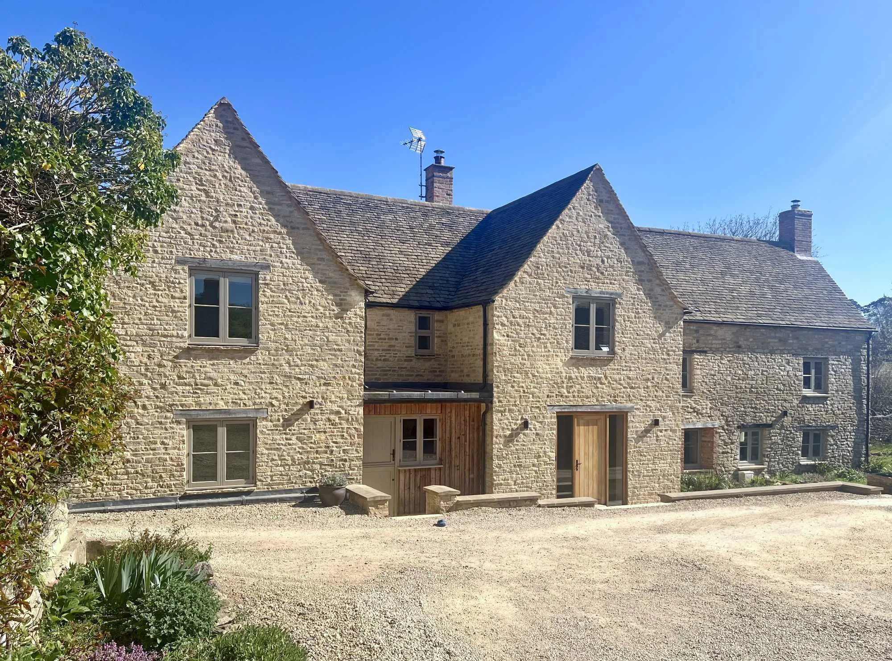
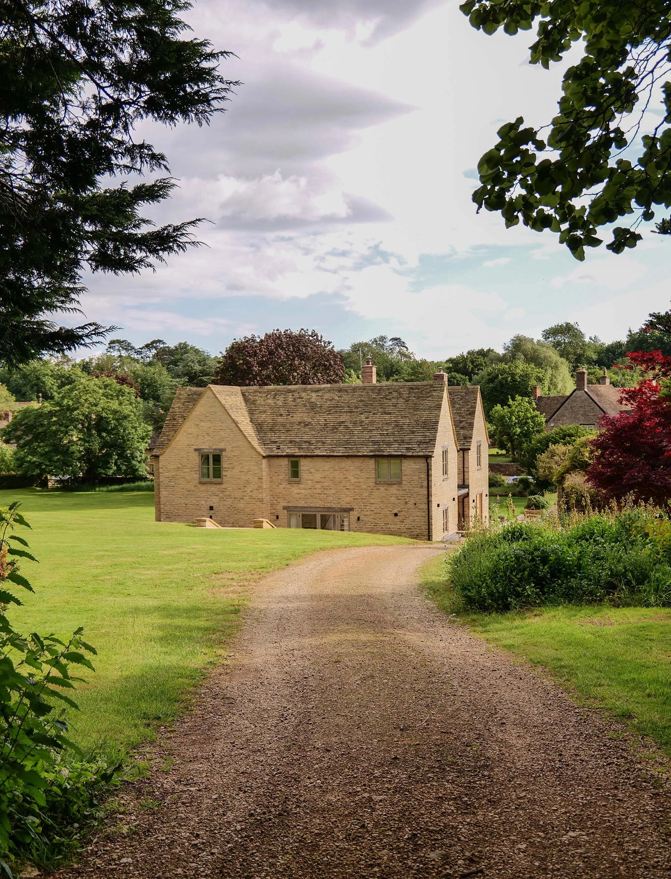
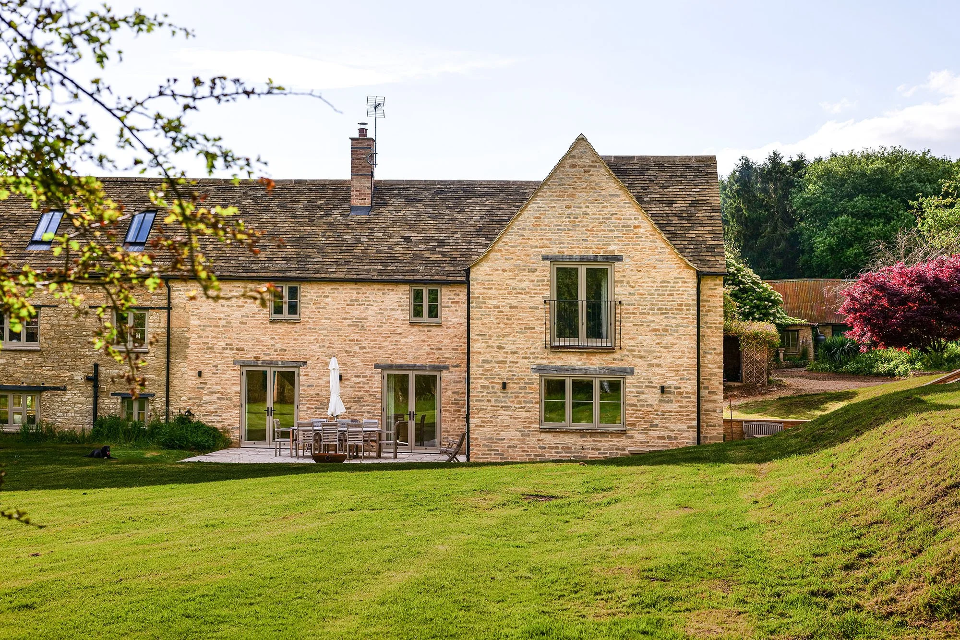
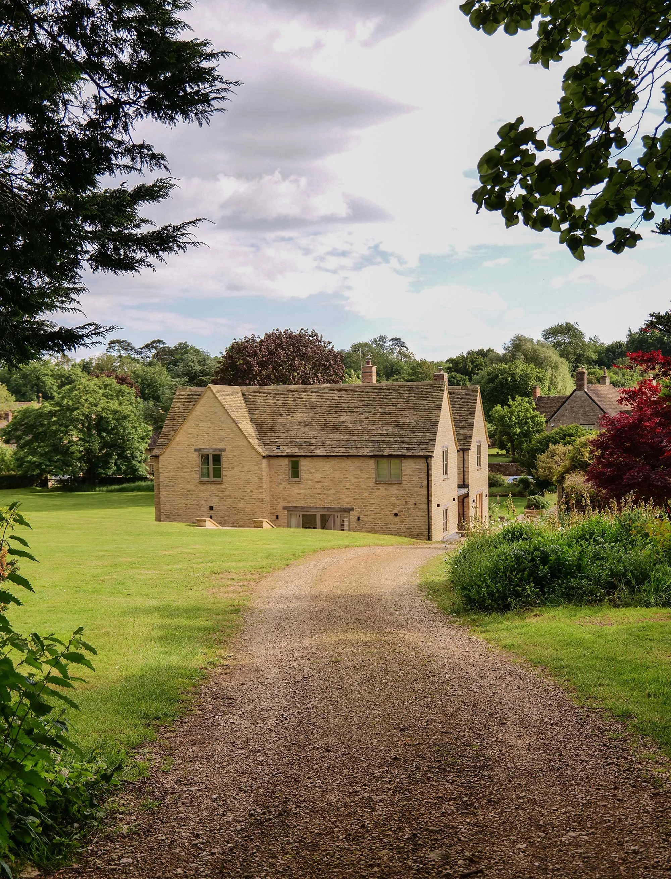
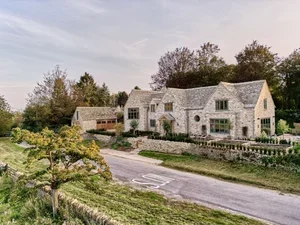
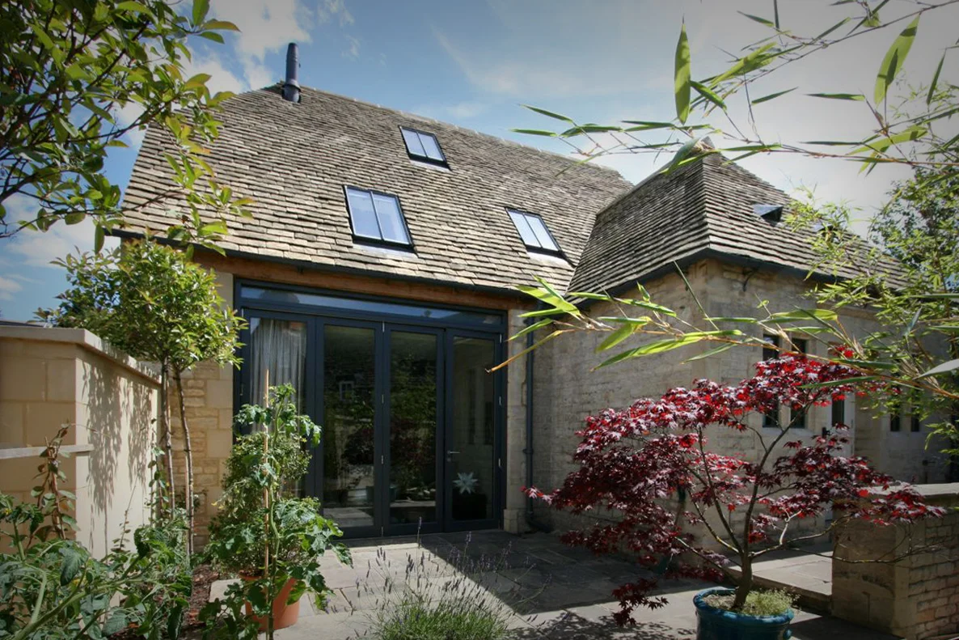
DuCroz architects developed a scheme to demolish an existing 1960s bungalow and replace it with a substantial cotswold stone house. Working closely with our client, Vitruvius & Co, a traditional, local vernacular style was adopted with a contemporary internal layout.
Thoughtful discussion and negotiation with neighbours, planners and the parish council led to a successful planning process.
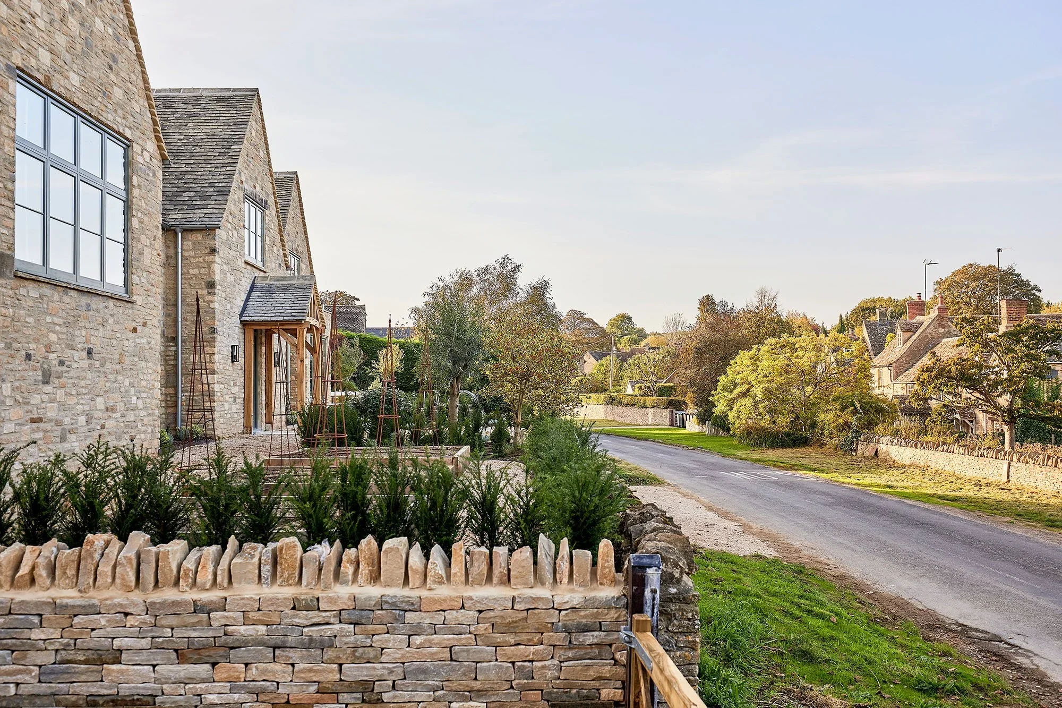
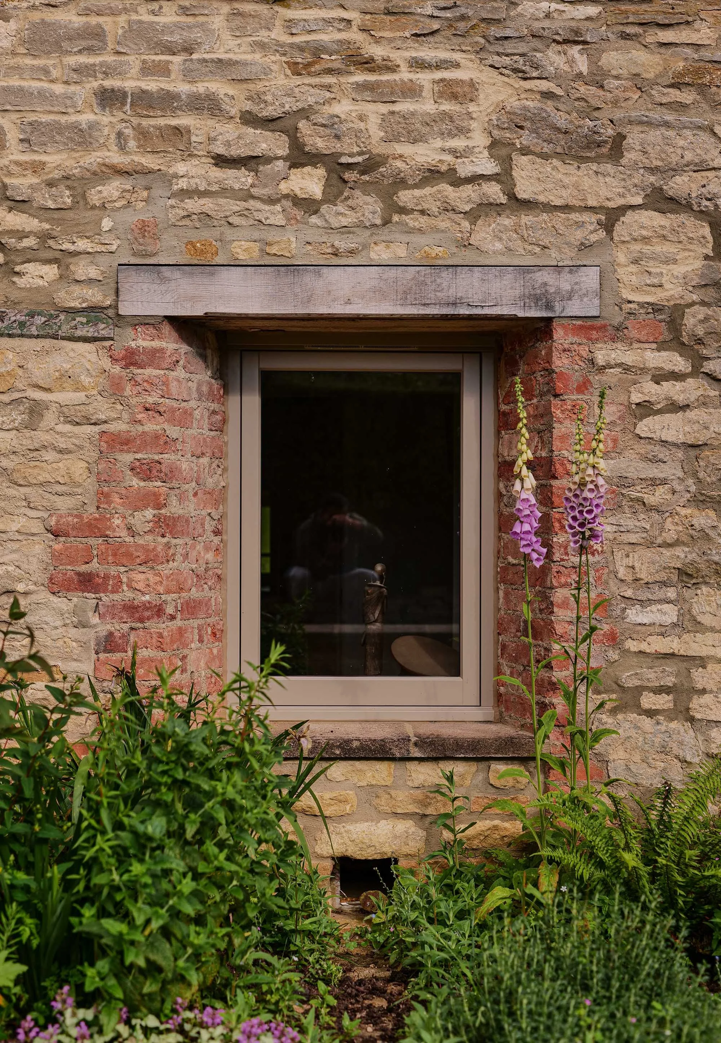
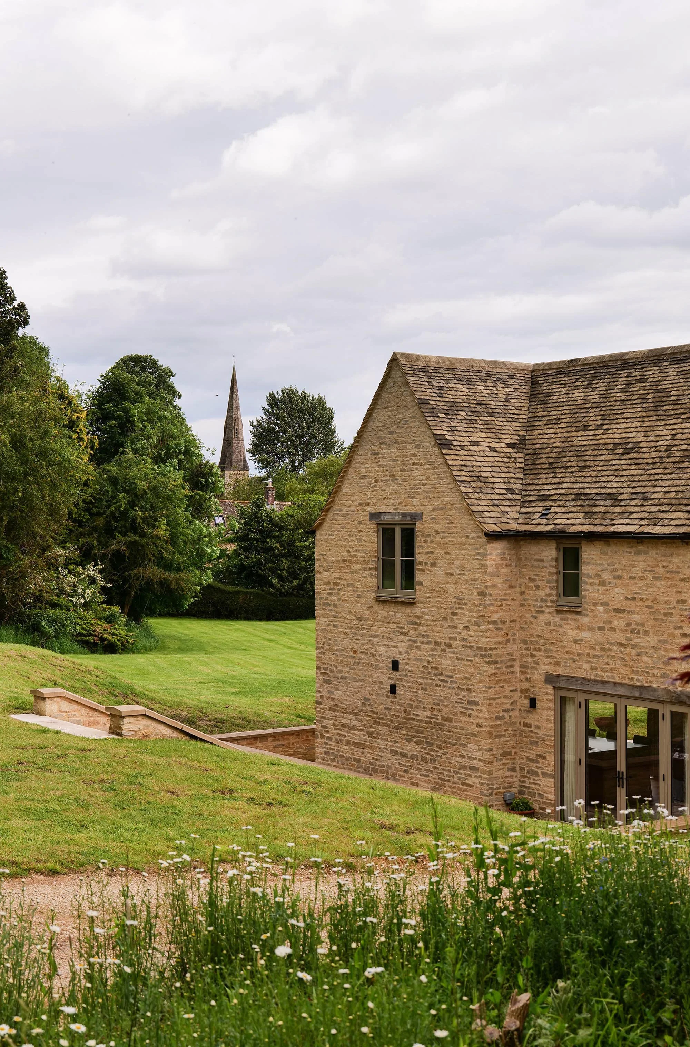
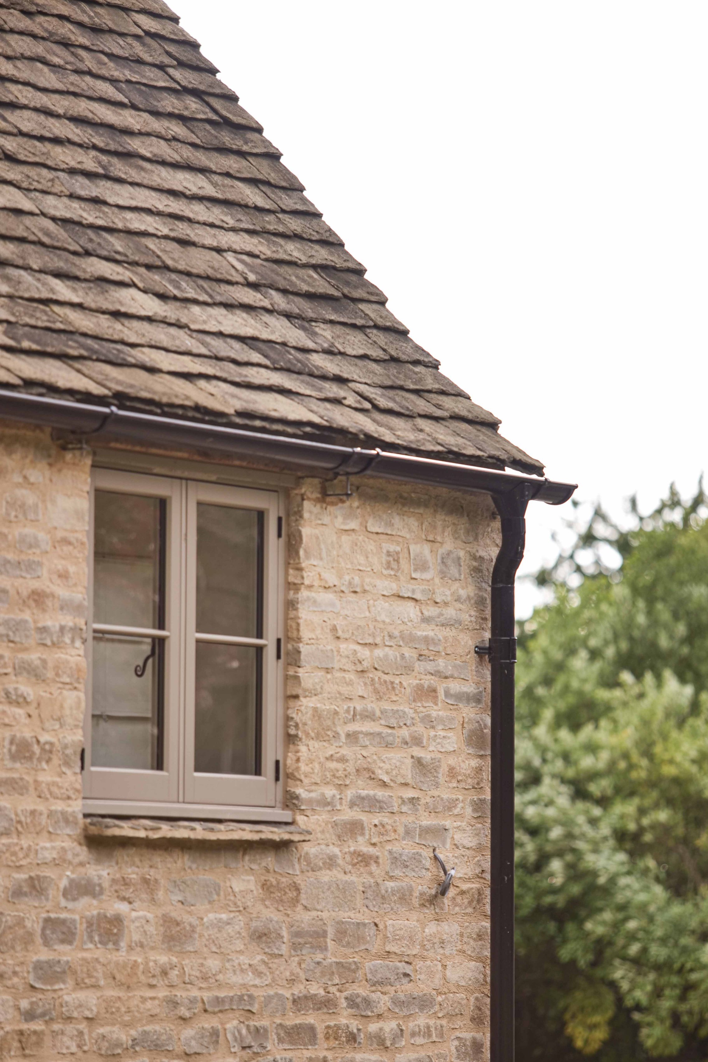
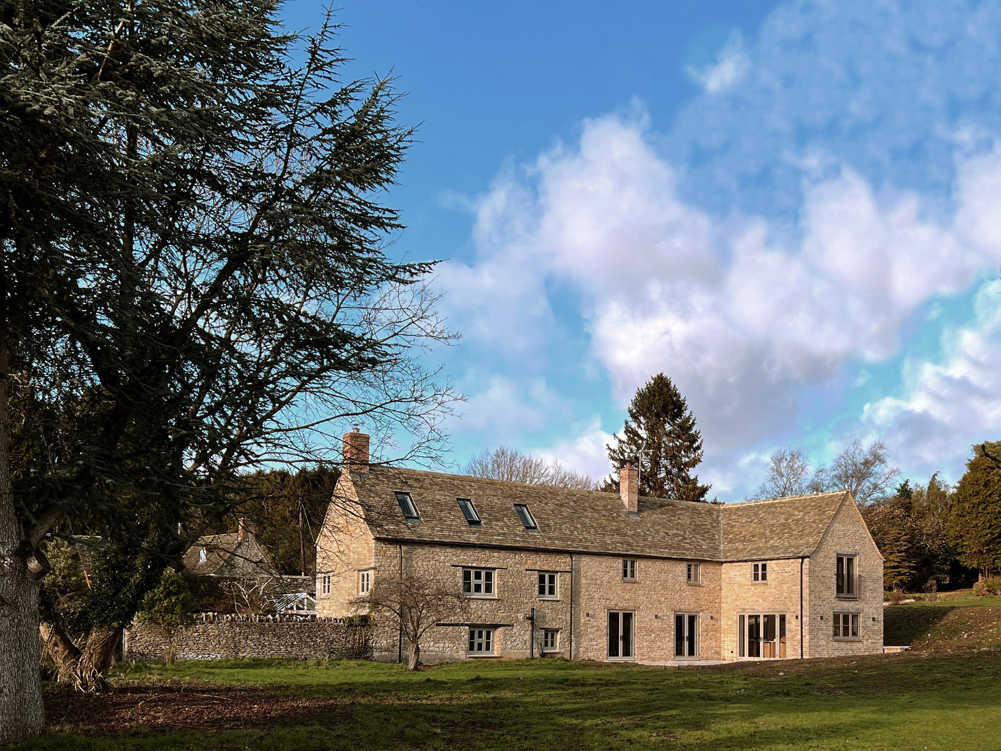
The house is constructed using a Canadian ICF (Insulated Concrete Formwork) system to provide excellent levels on insulation and air tightness. Natural local limestone wraps this modern structure and settles the building into the surrounding Cotswold village.
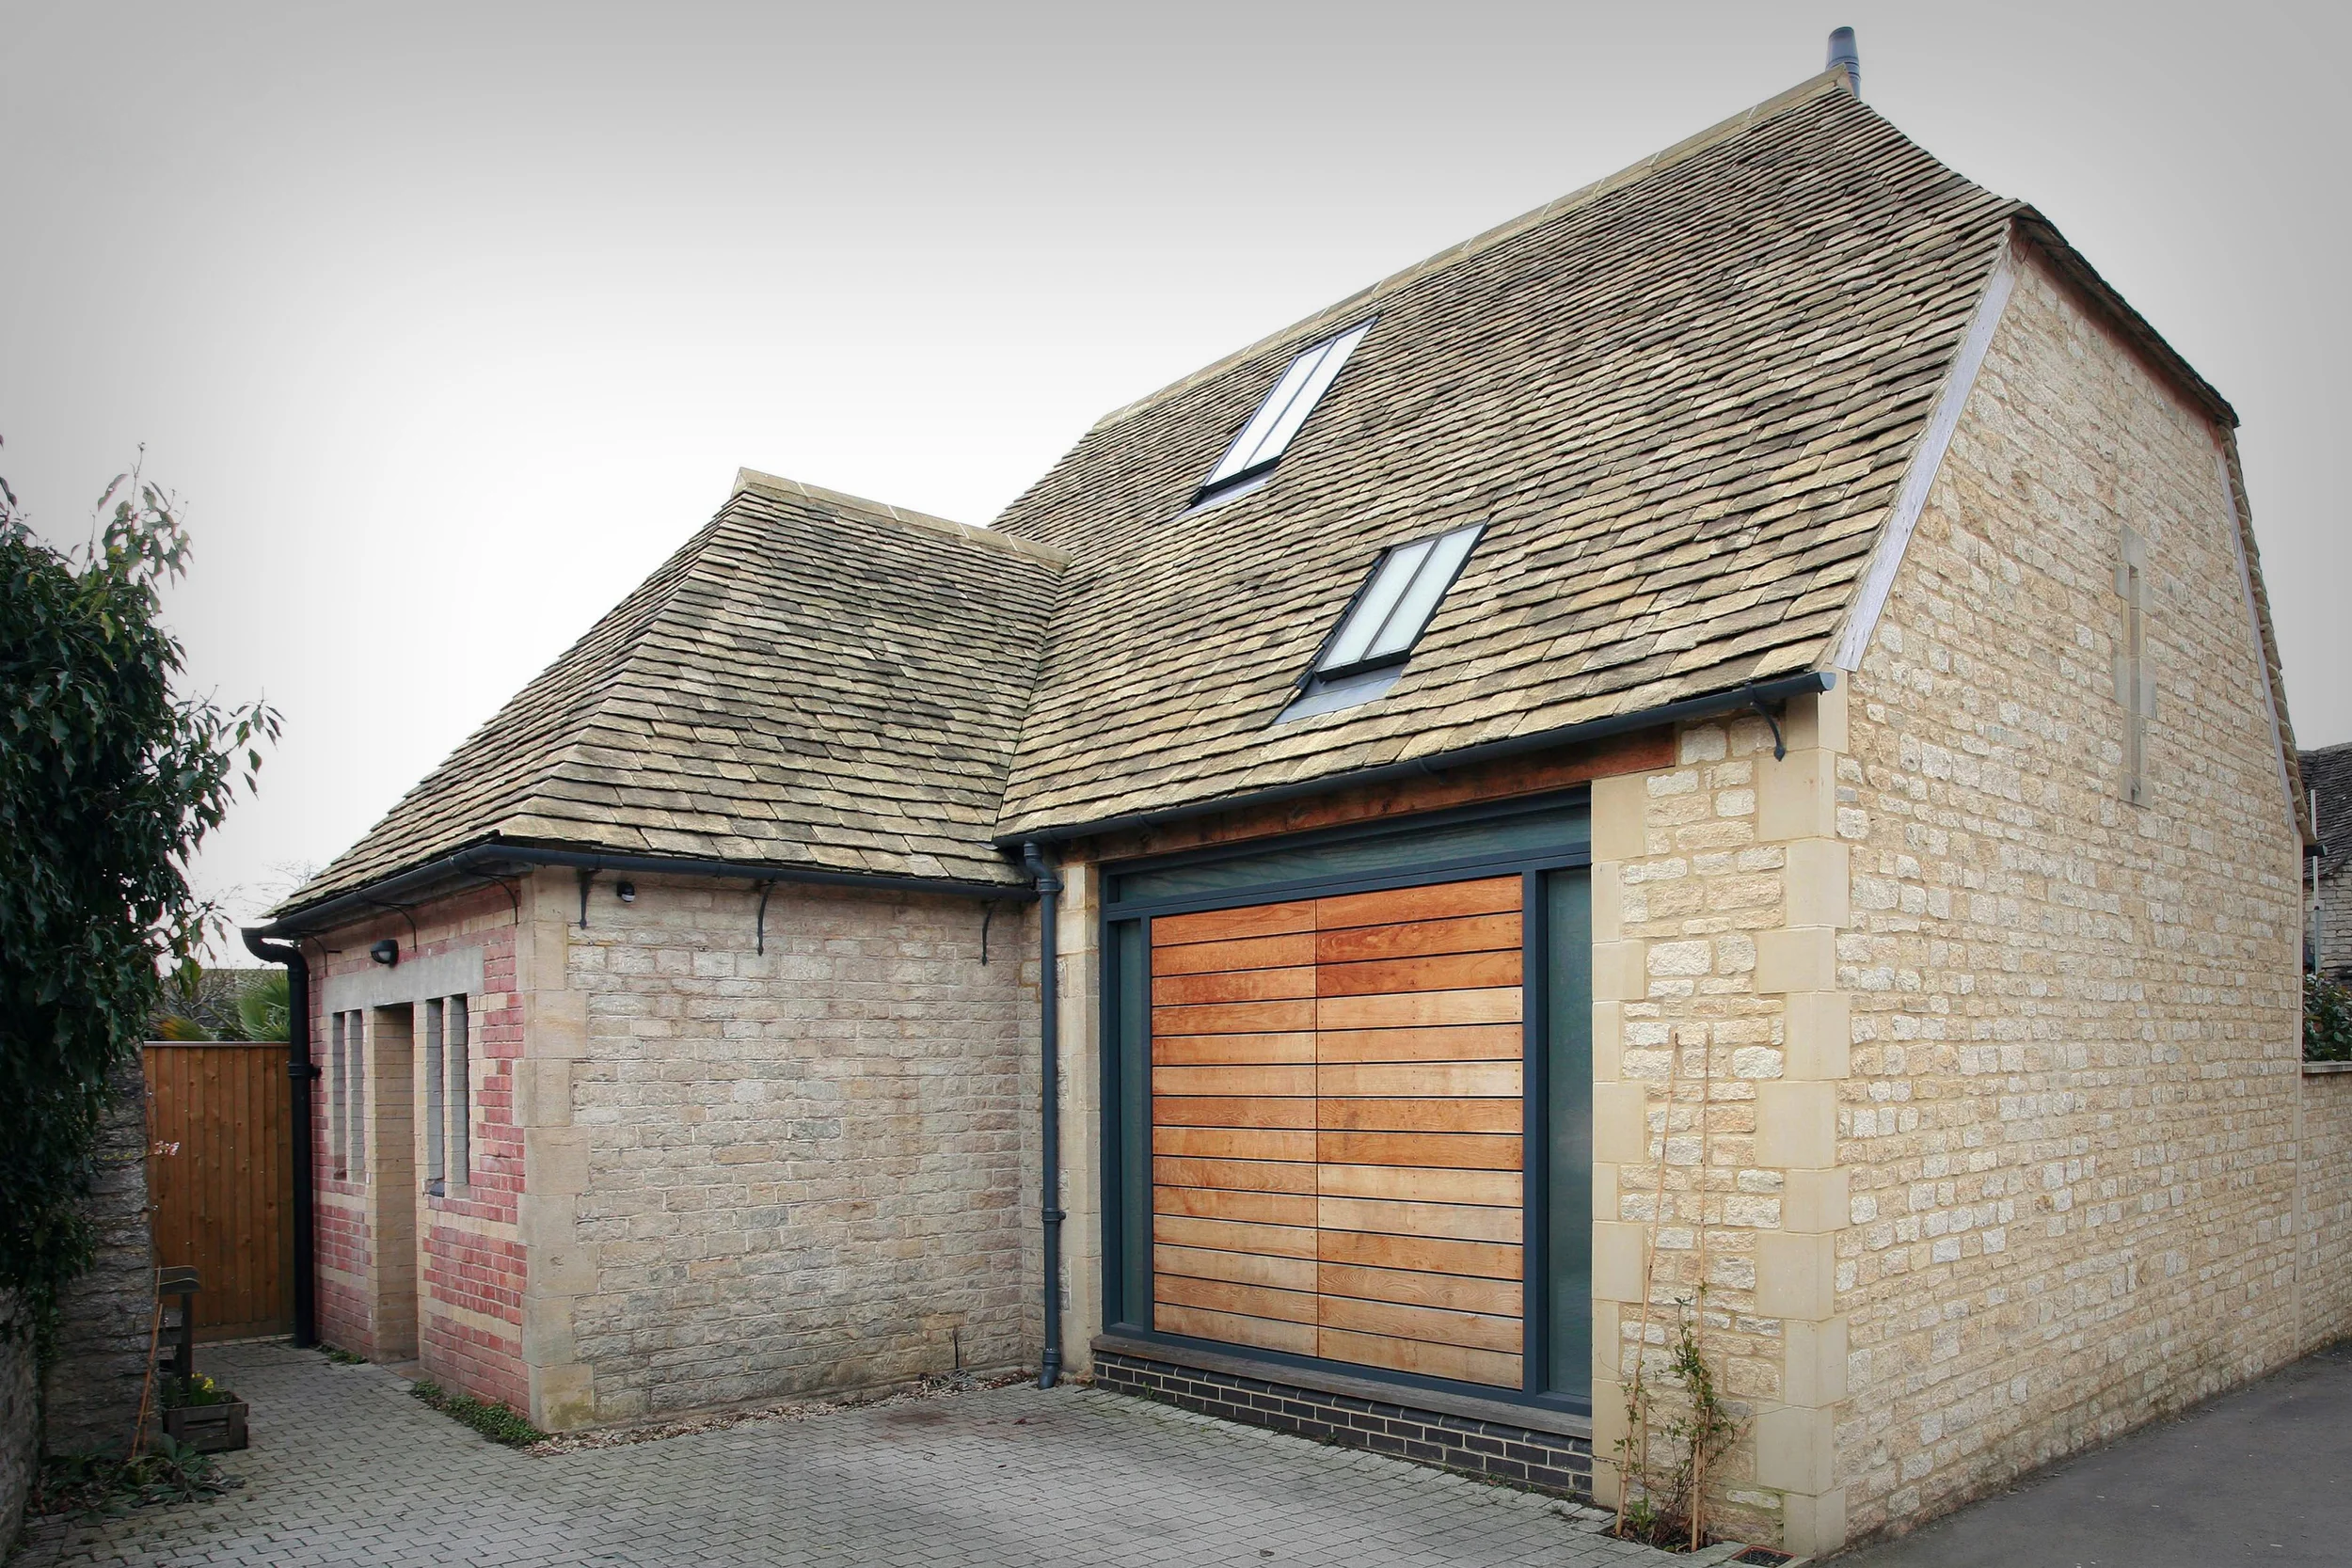
As the name suggests, The Byre began life as a cow shed, part of a retired farm in Oxfordshire. DuCroz architects obtained planning and listed building consent for the conversion and extension of the original byre into a three bedroom home.
Two adjoining stone cottages had been roughly knocked together and extended to create a labyrinthine and incoherent single dwelling.
Through rooms, bad circulation and poor headroom compromised the internal spaces along with a complete lack of a connection to the adjacent gardens.
Through careful and creative discussions with the local conservation officer, we were able to obtain approval for the extension and radical reworking of the existing building to achieve a contemporary internal layout with simple sympathetic exterior.
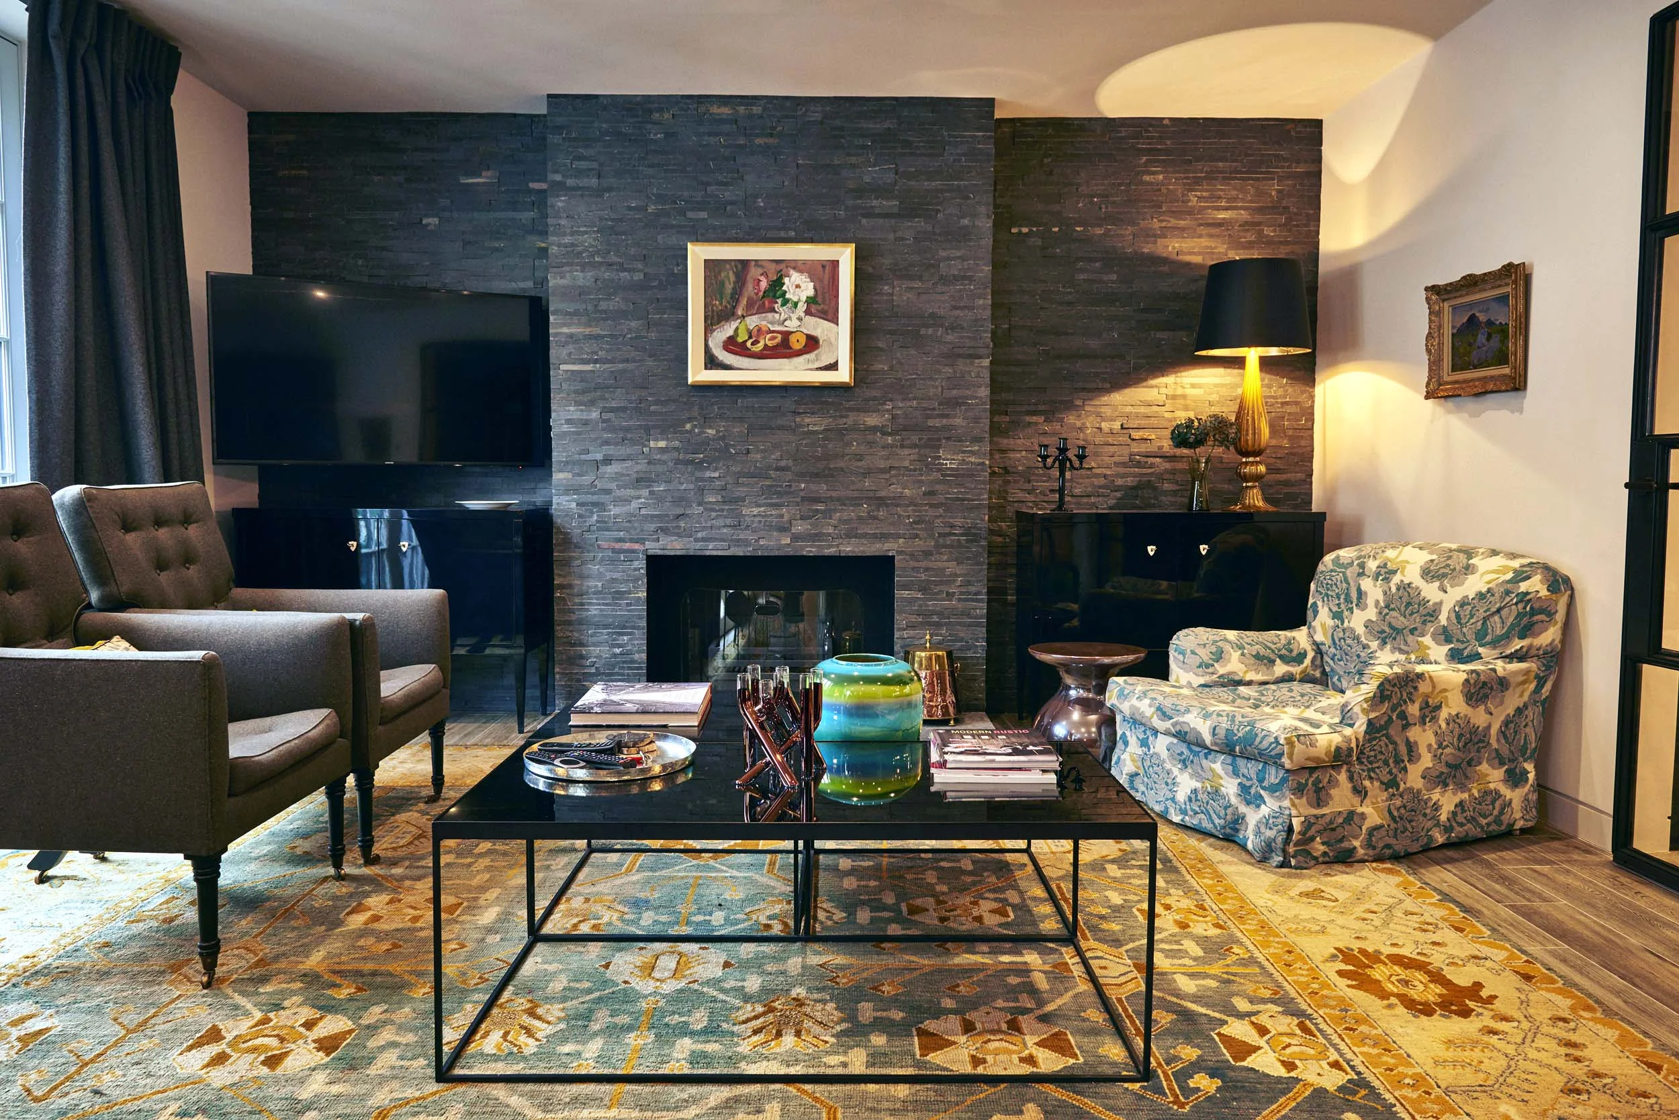
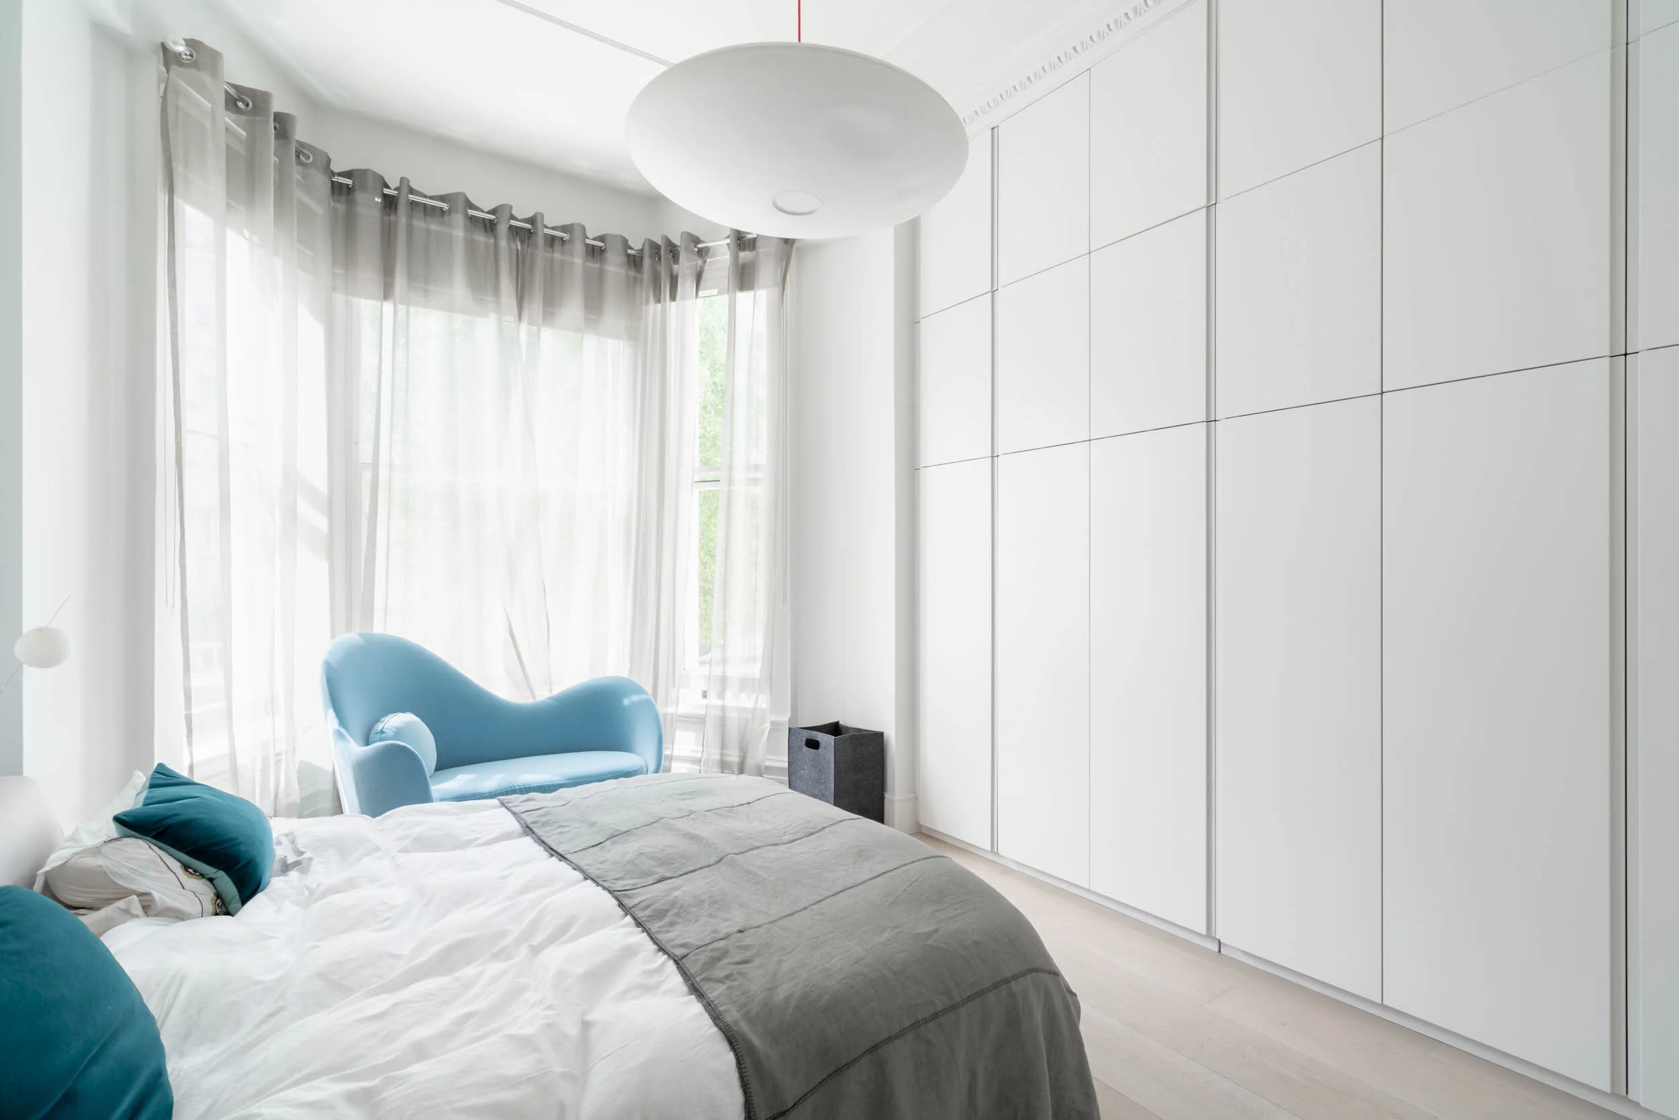
The layout of this classic London mews house was poorly planned and in need of updating.
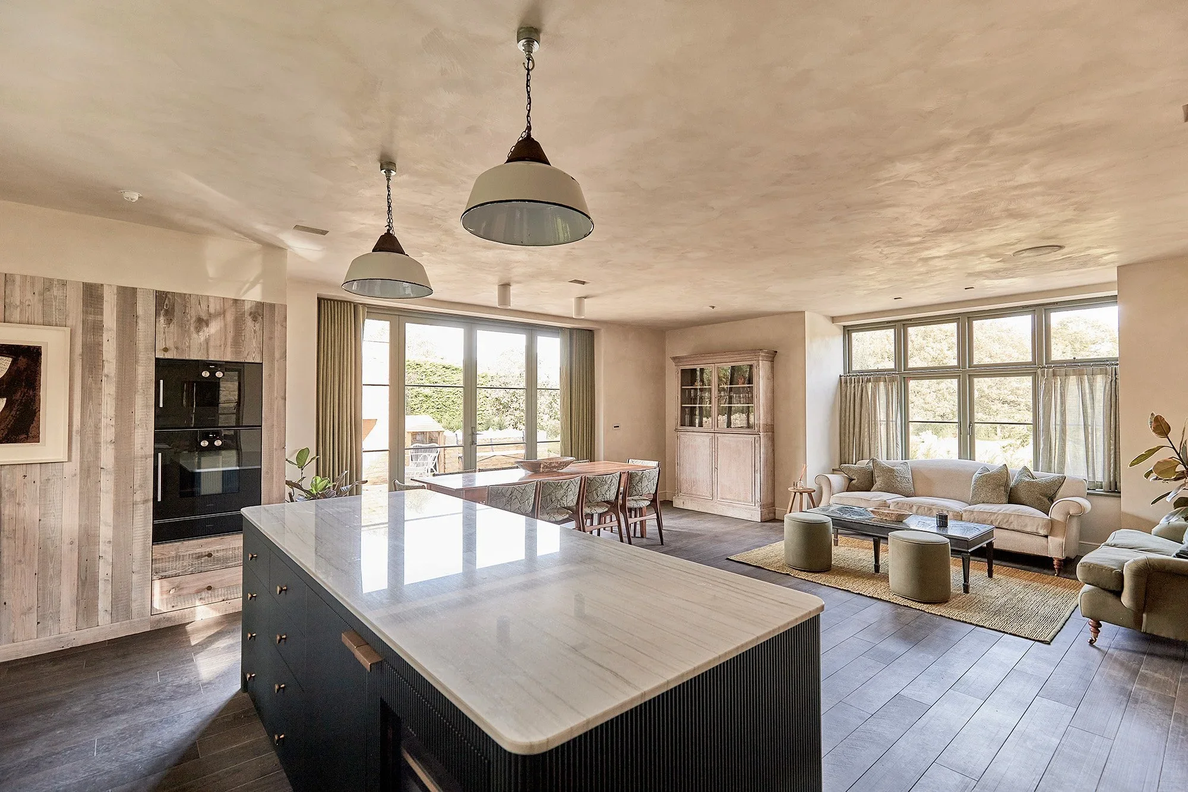
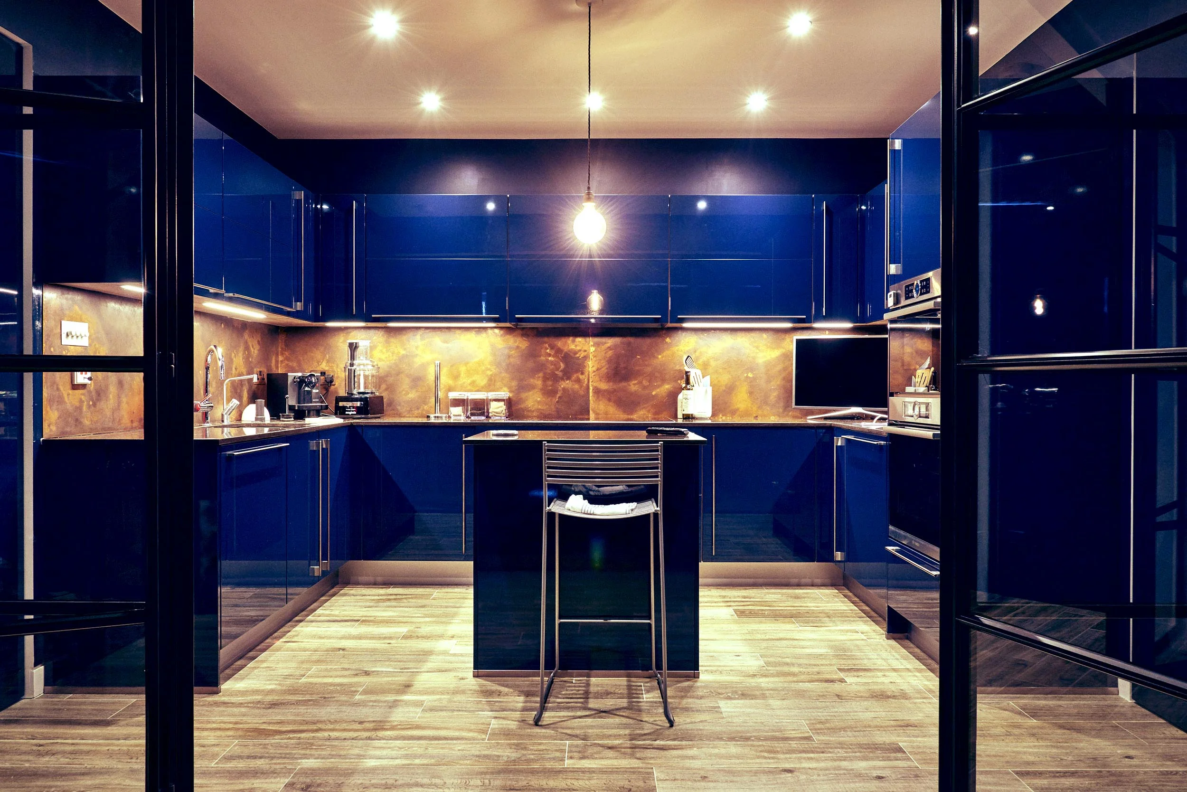
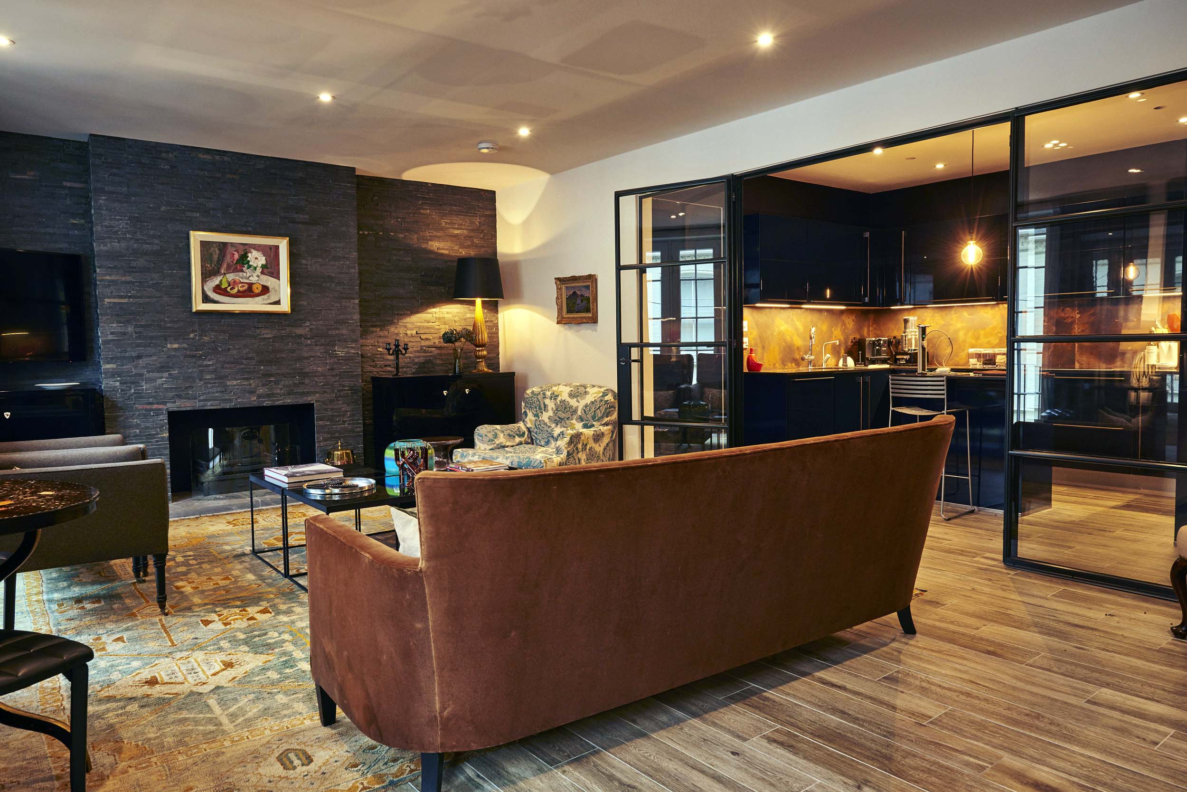
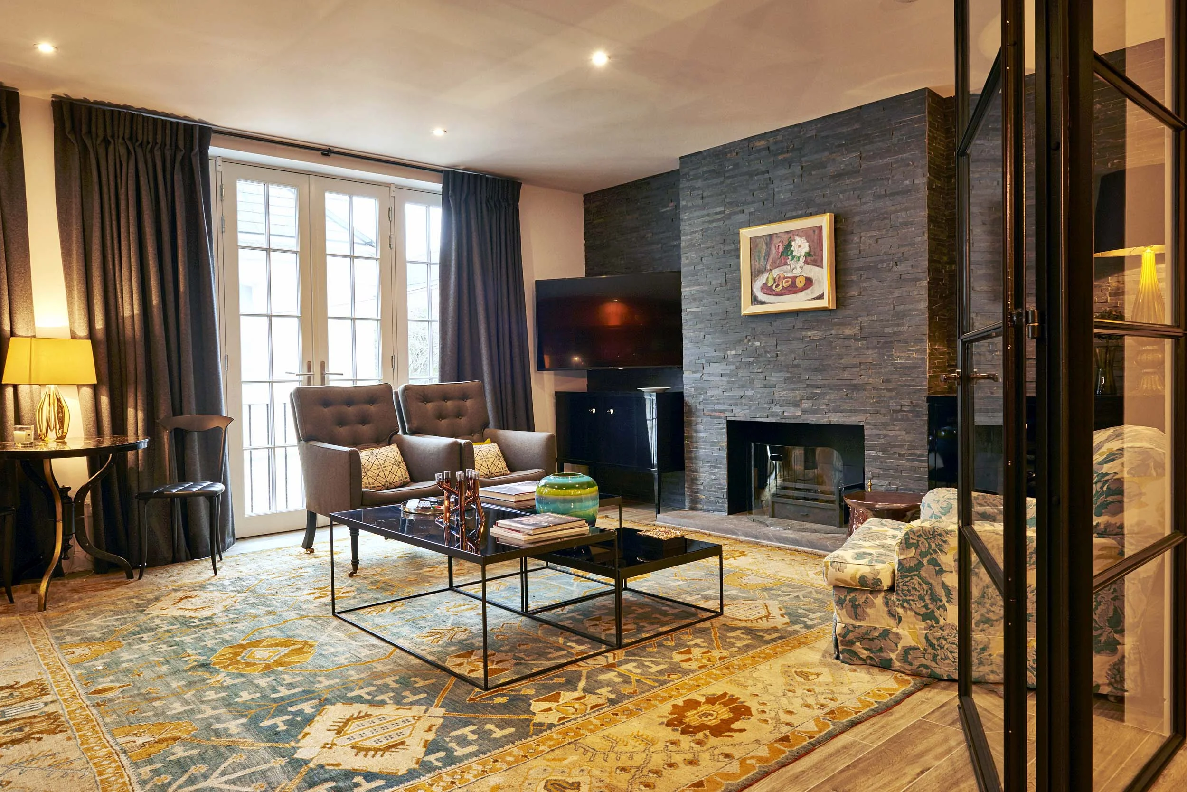
The internal structure and floors were completely replaced and reconfigured to take best advantage of the single aspect. This created light, open plan spaces that make this compact three-bedroom dwelling feel expansive and luxurious.
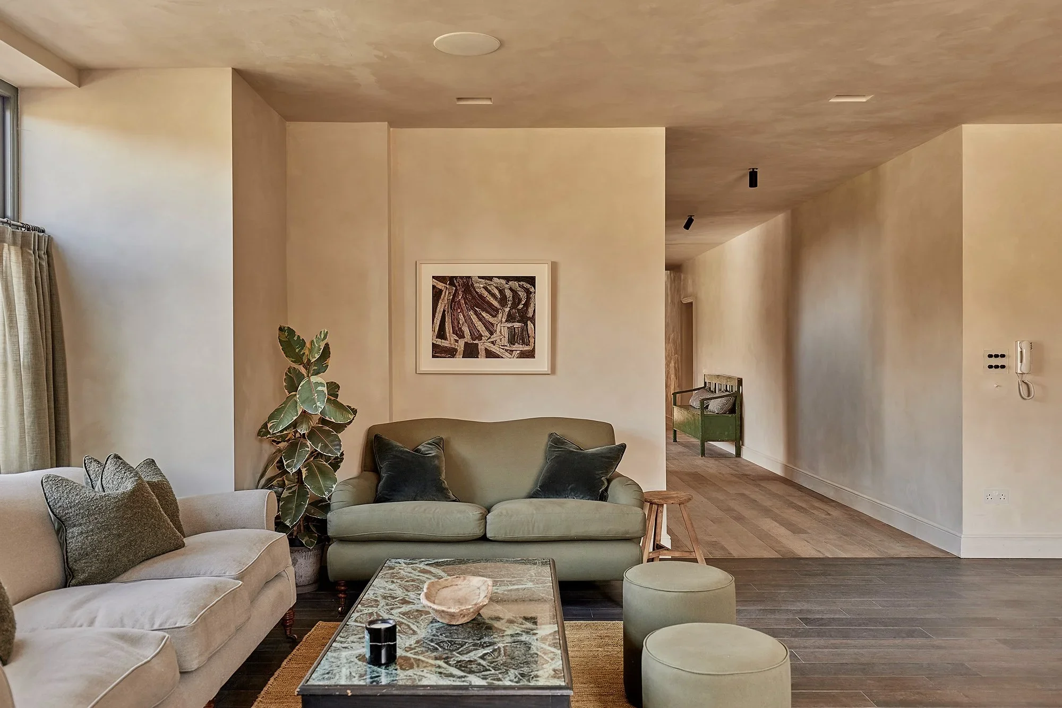
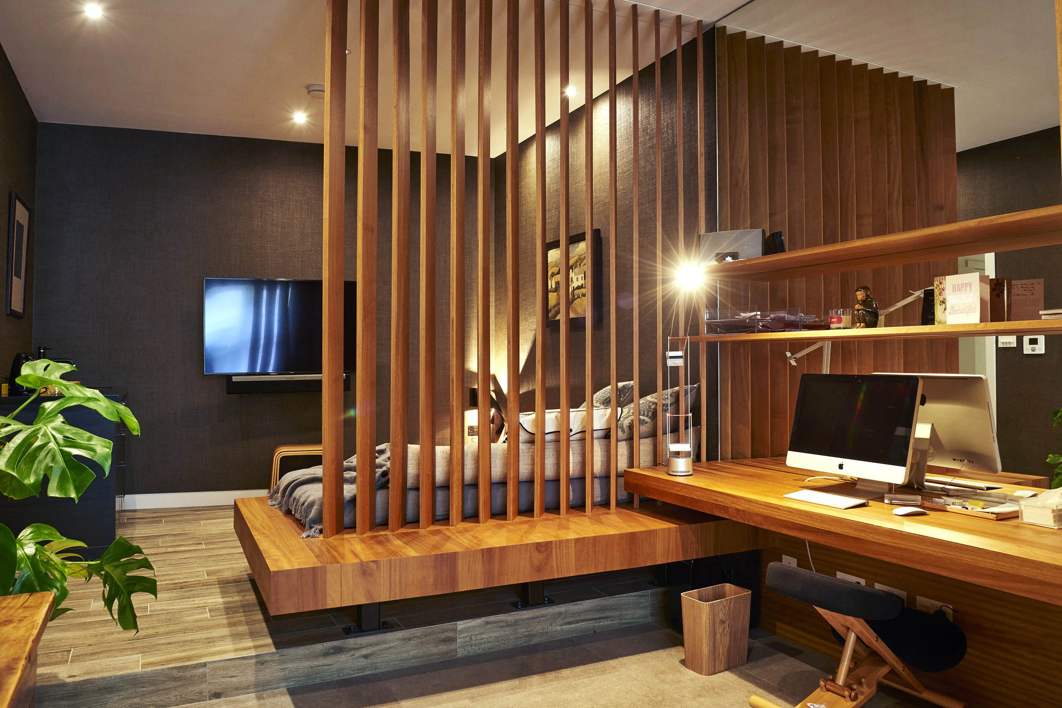
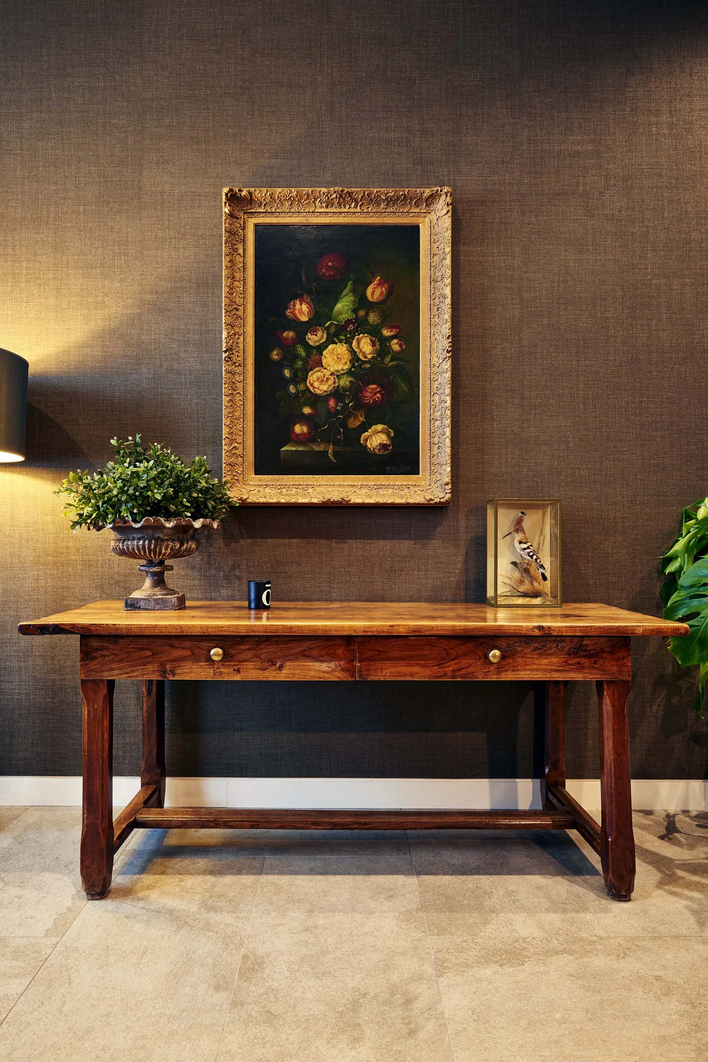
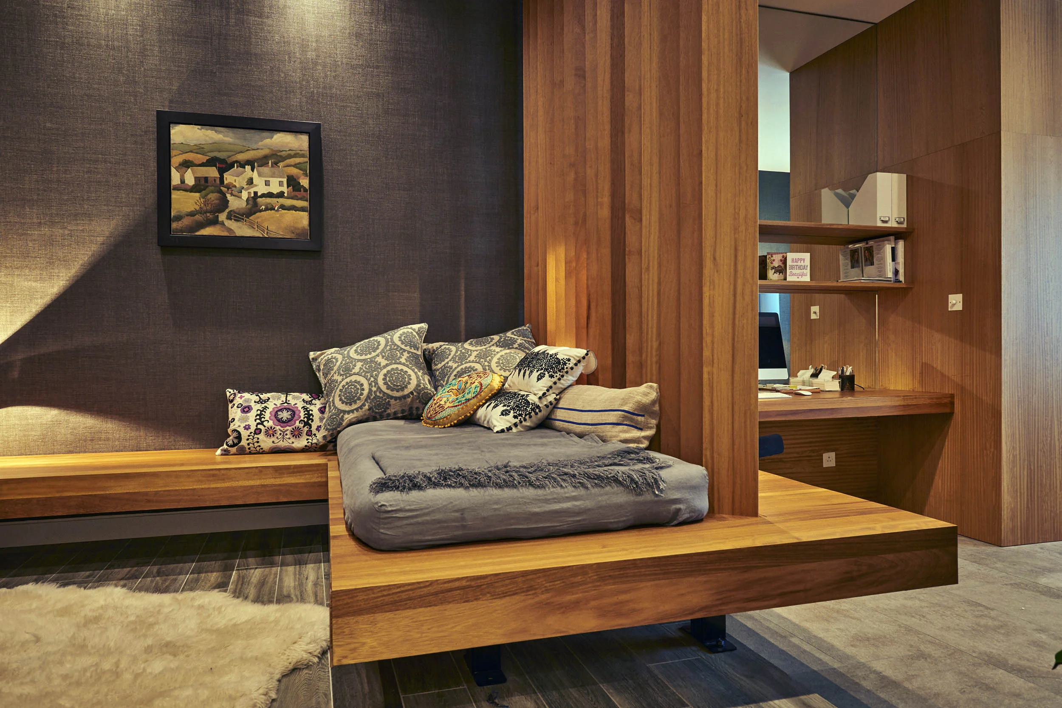
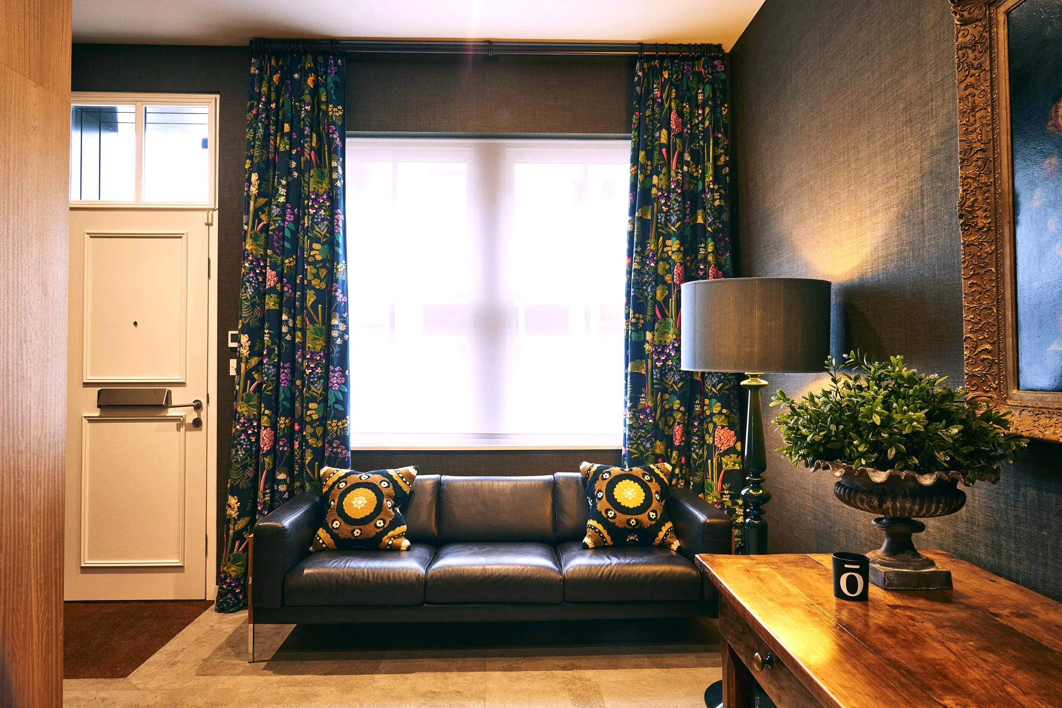
Bespoke joinery elements provide storage and and are used to zone and screen multifunctional open plan spaces. The clients’s strong interior styling brings a unique character and feel to this family home.
DuCroz architects has recently been commissioned to undertake the design on another mews house refurbishment for the same client.
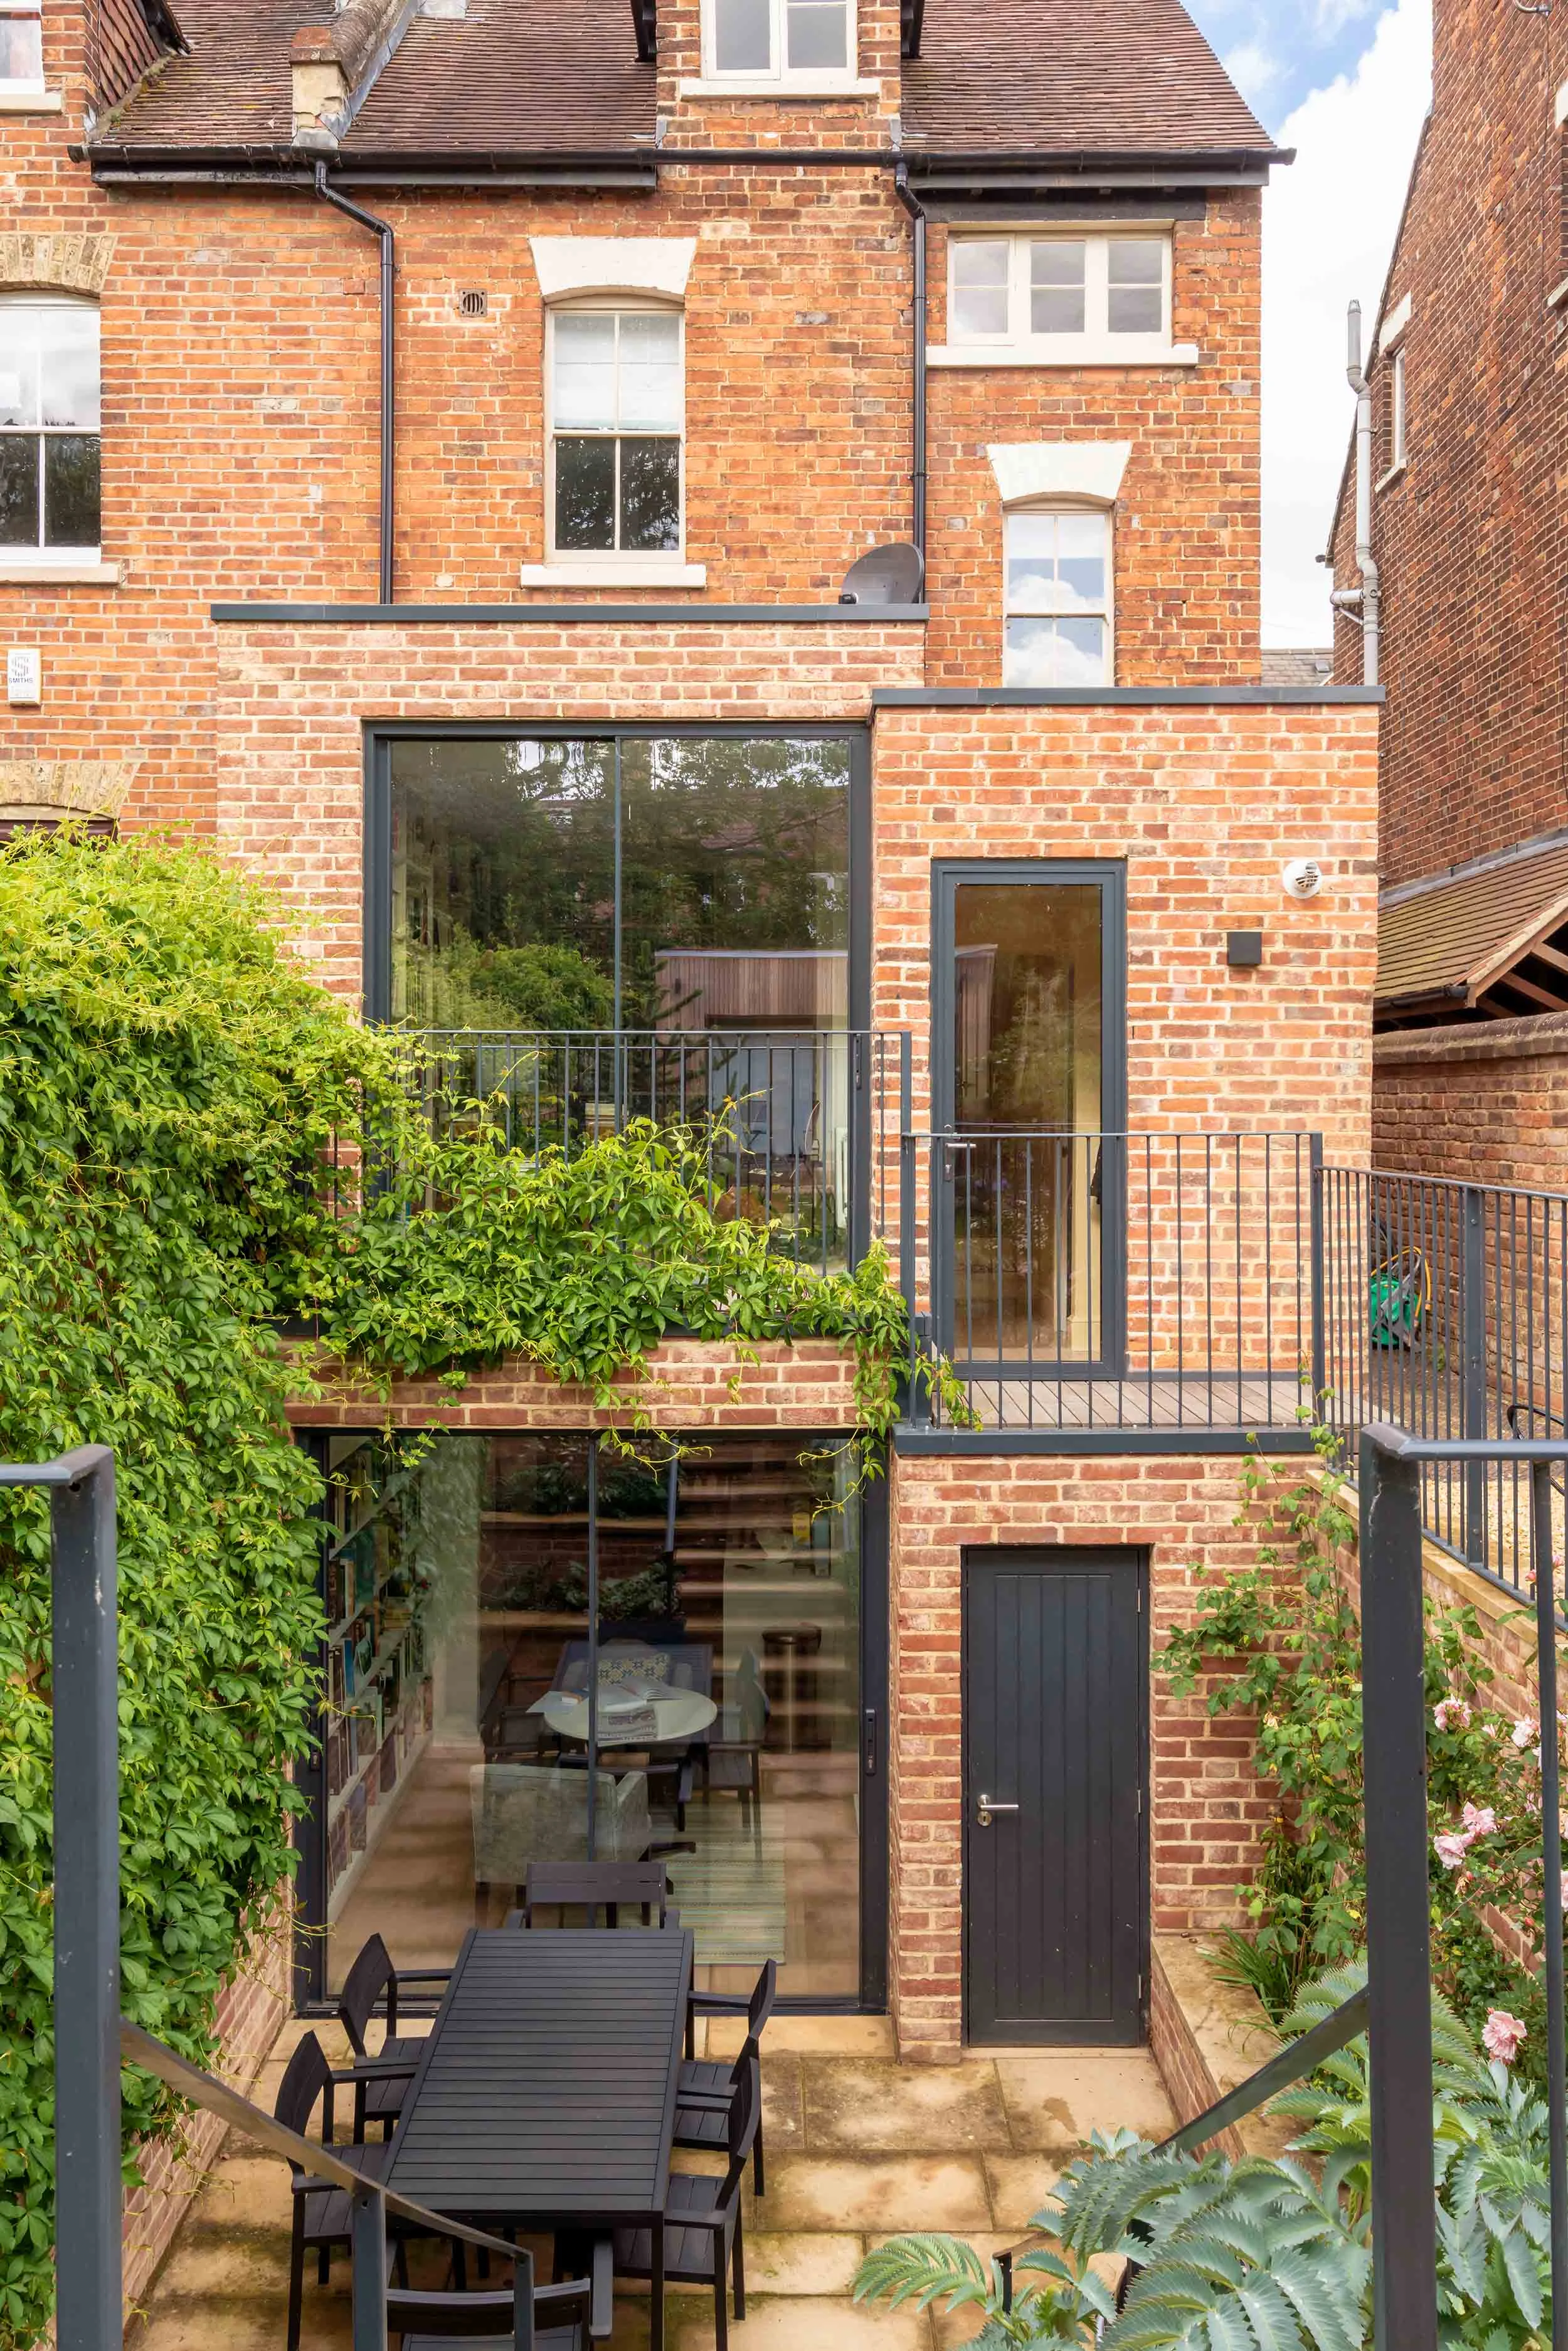
This mid-Victorian end-of-terrace house is typical of the Jericho area of Oxford.
The property had undergone only minor alterations to its original layout when we were asked to extend and reconfigure the lower and upper ground floors.
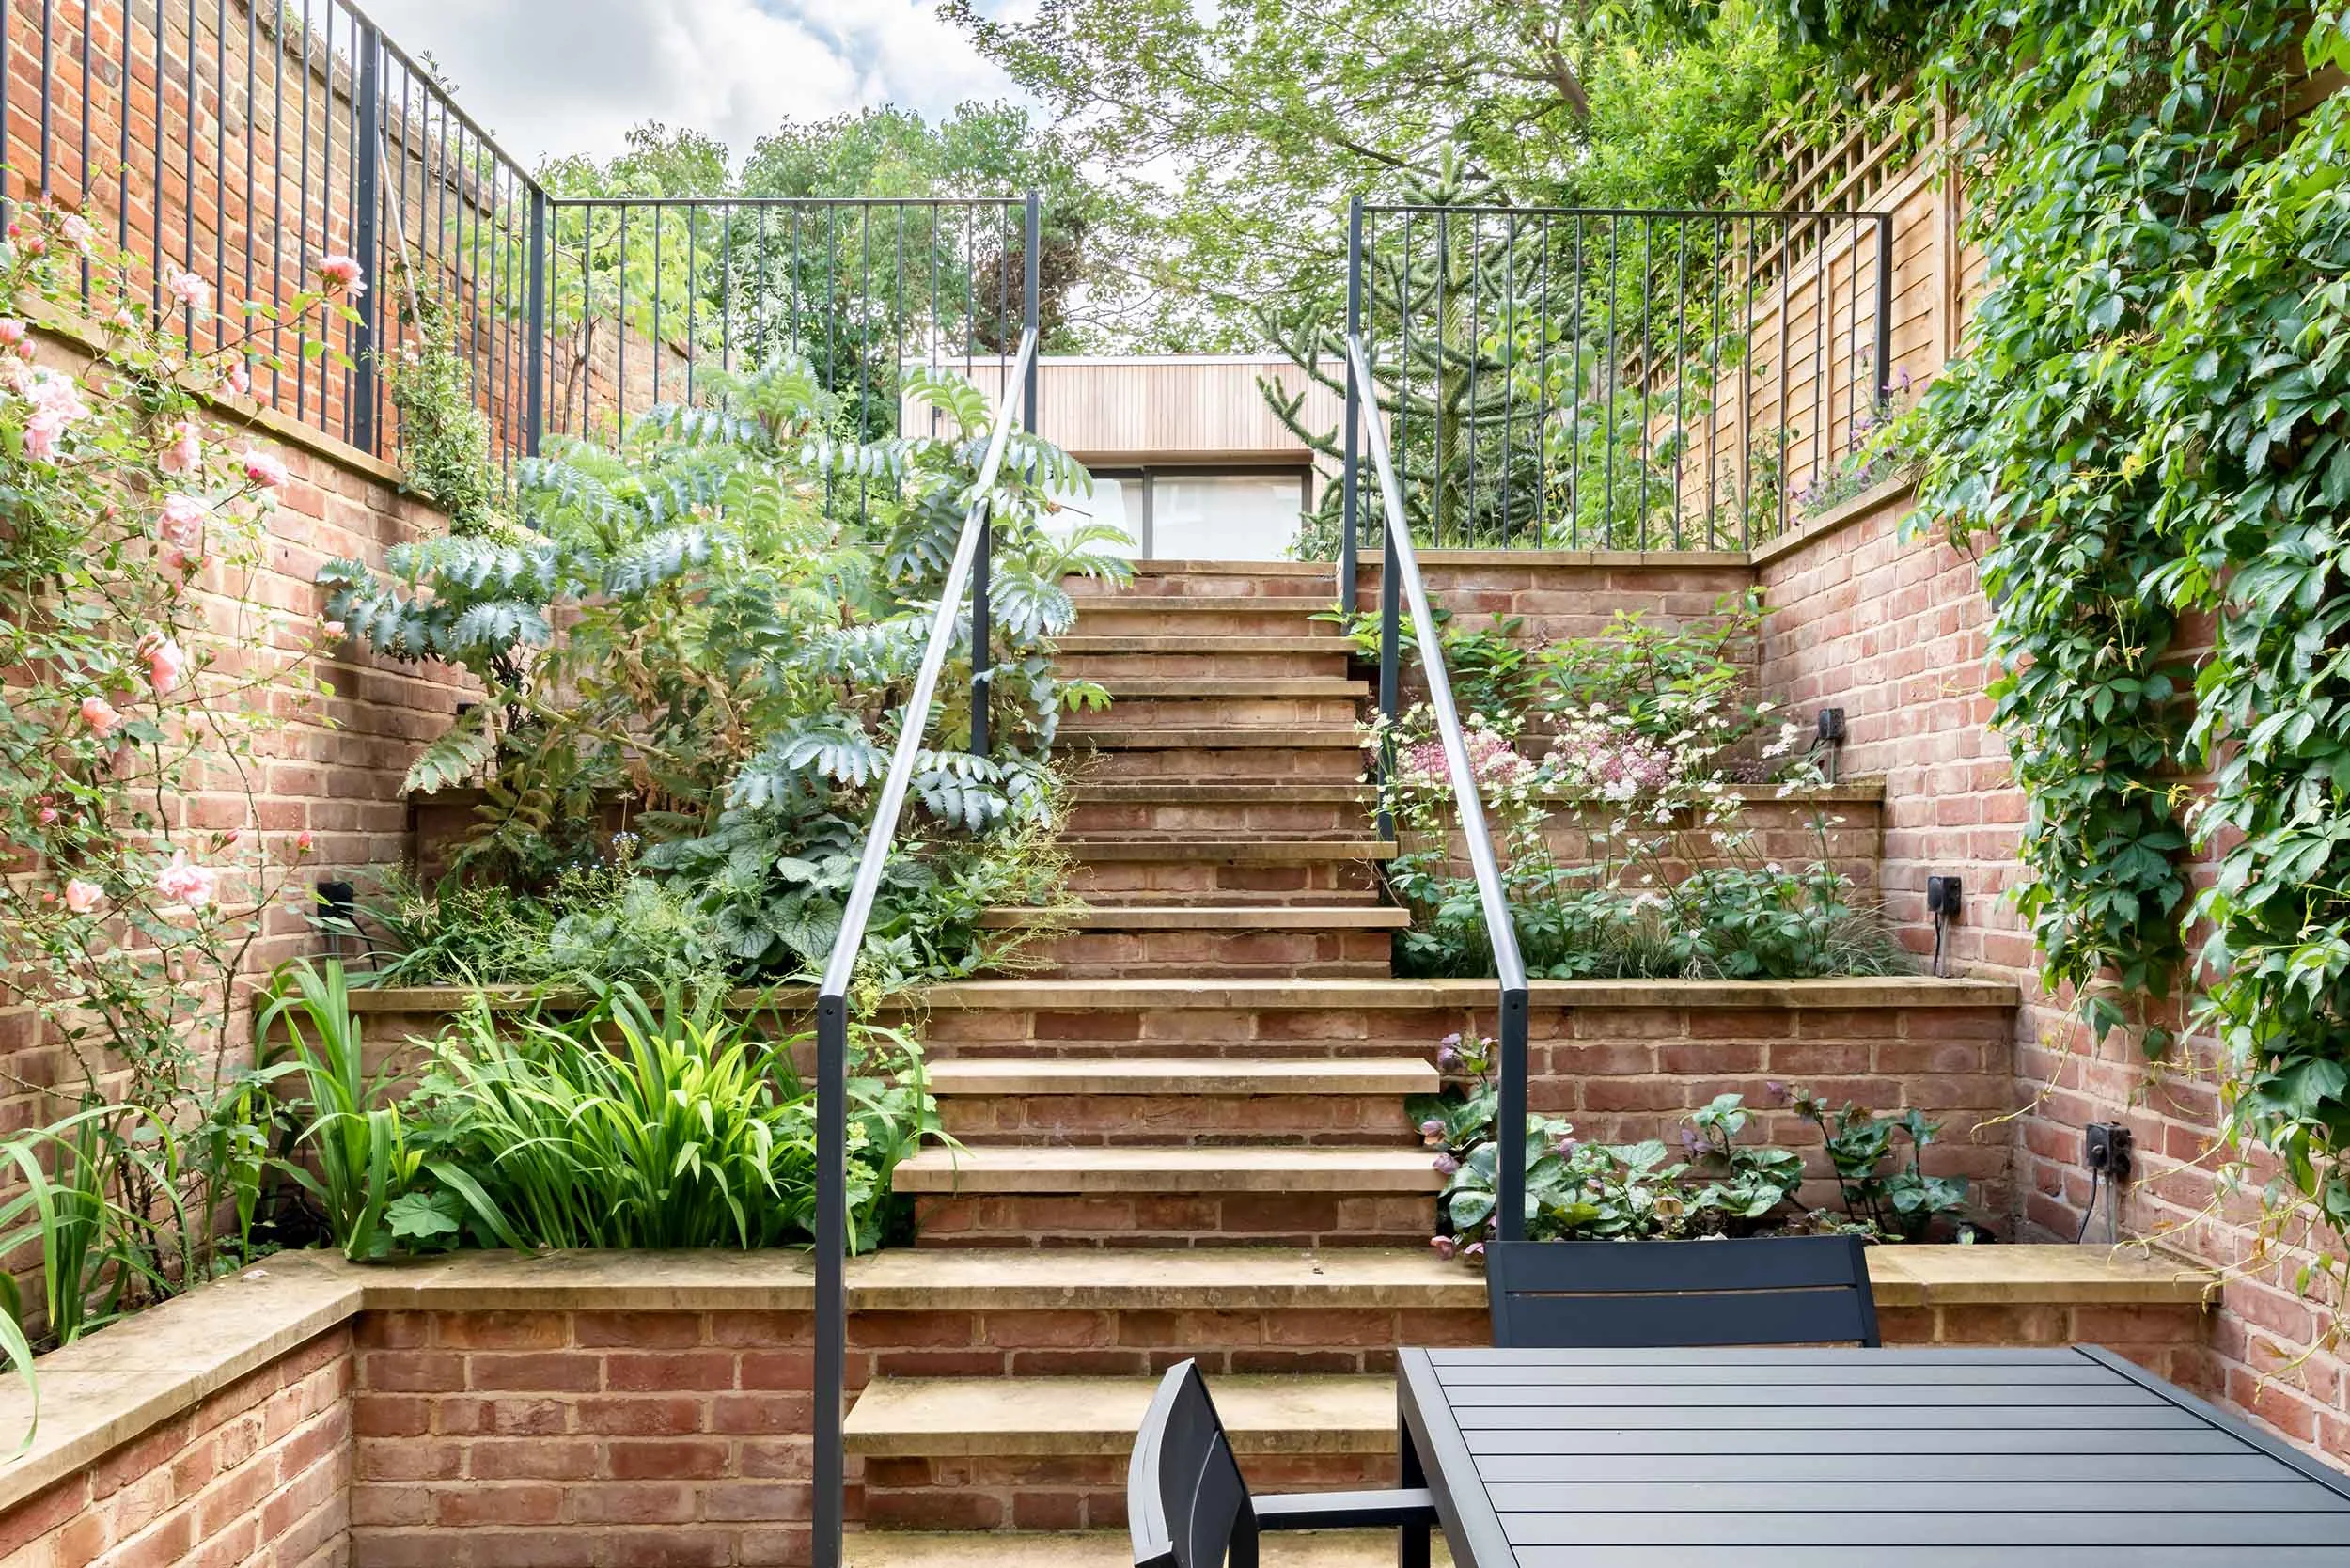
This was achieved by creating a sunken terrace at the rear, allowing both floors to open out onto the enclosed garden.
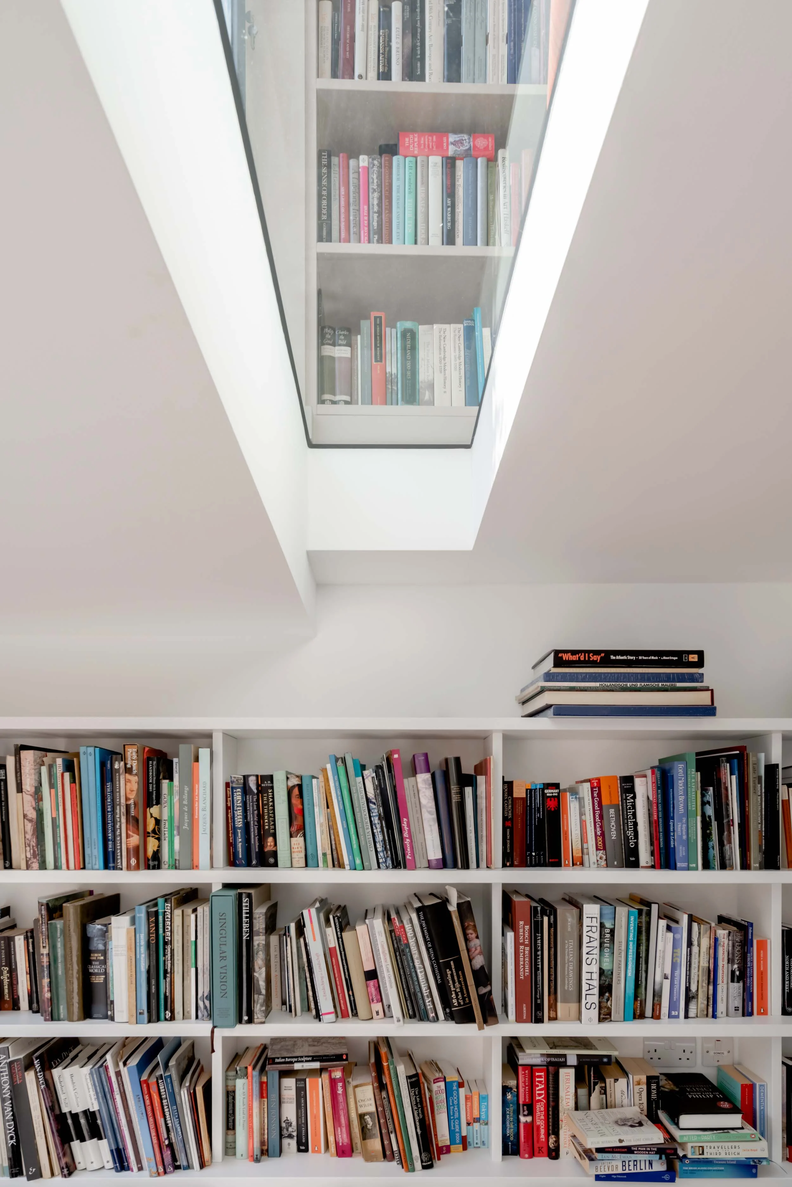
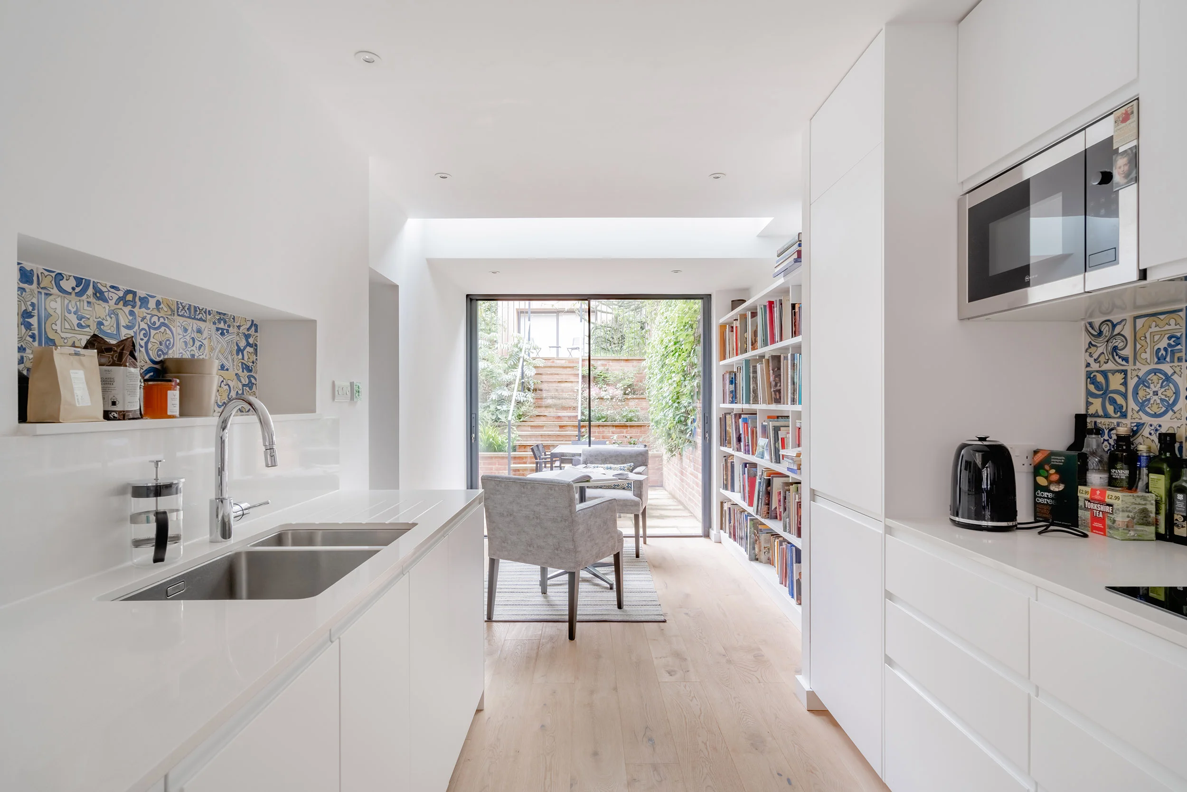
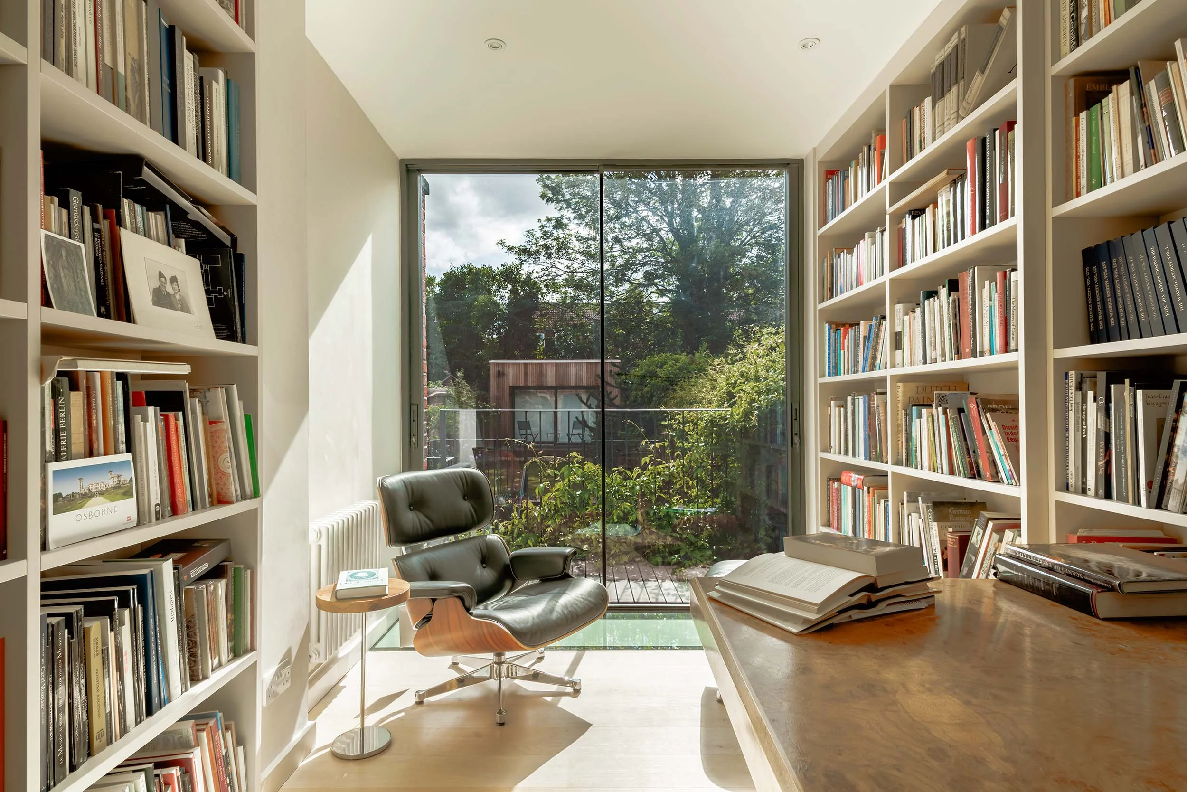
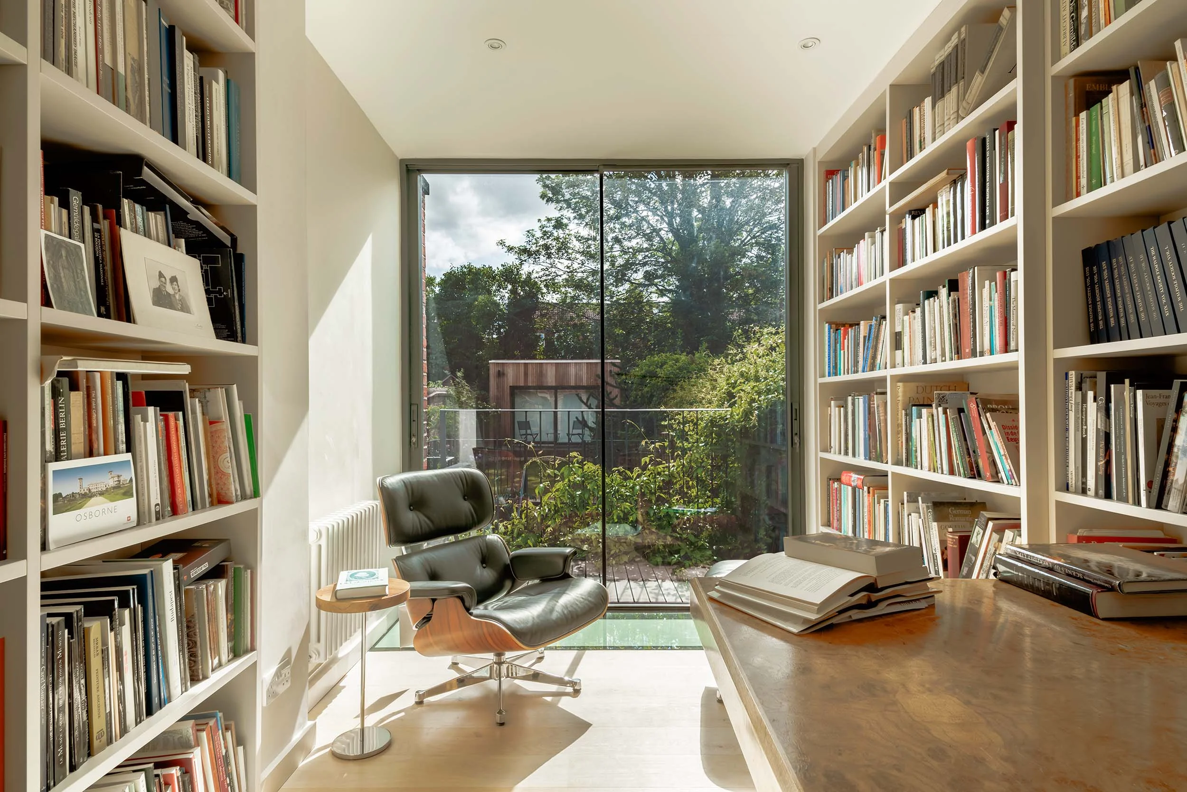
Conceived as a group of overlapping, simple brick boxes, the additions provide a study with a balcony on the upper ground floor and an extended kitchen and dining area at lower-level. The two are linked by a partial glass floor that brings a wash of light to a seating area that looks over the lower terrace.
The project involved the general refurbishment of the whole property, including new bathrooms, kitchen and utility areas.
Most of the internal walls are lined with bespoke, full-height book cases to accommodate our client's extensive collection of fine art books.
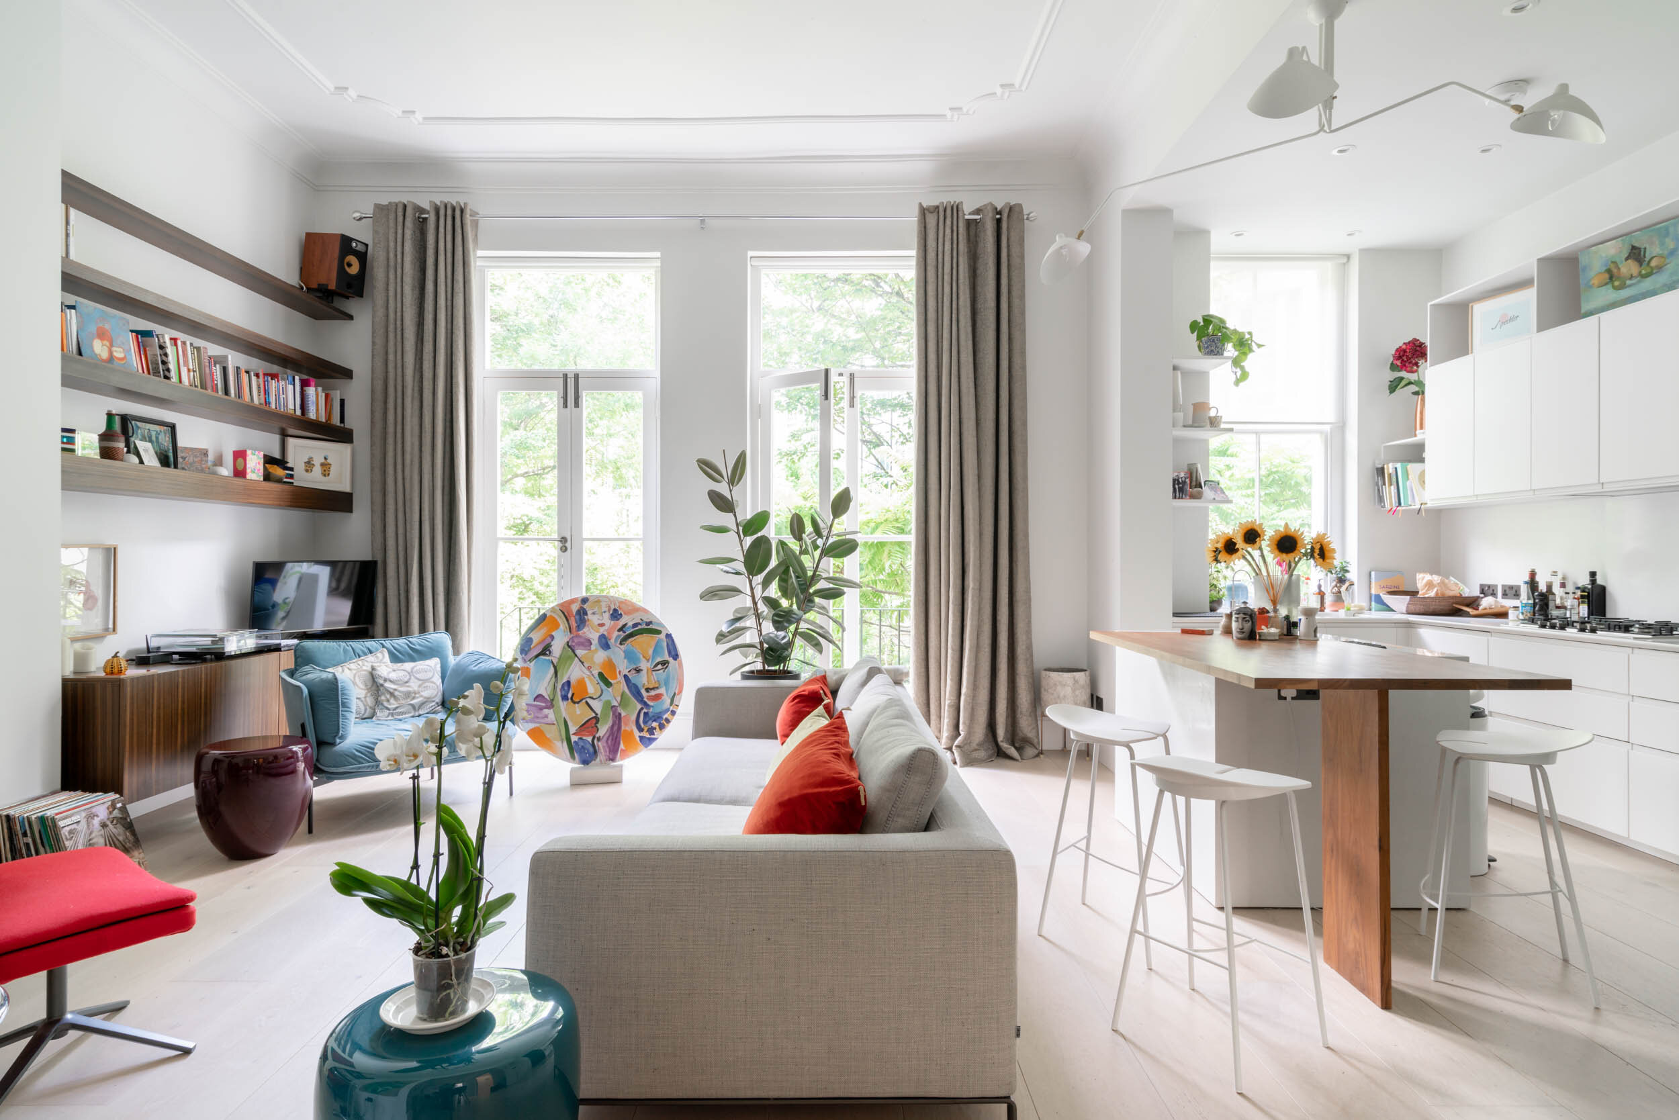
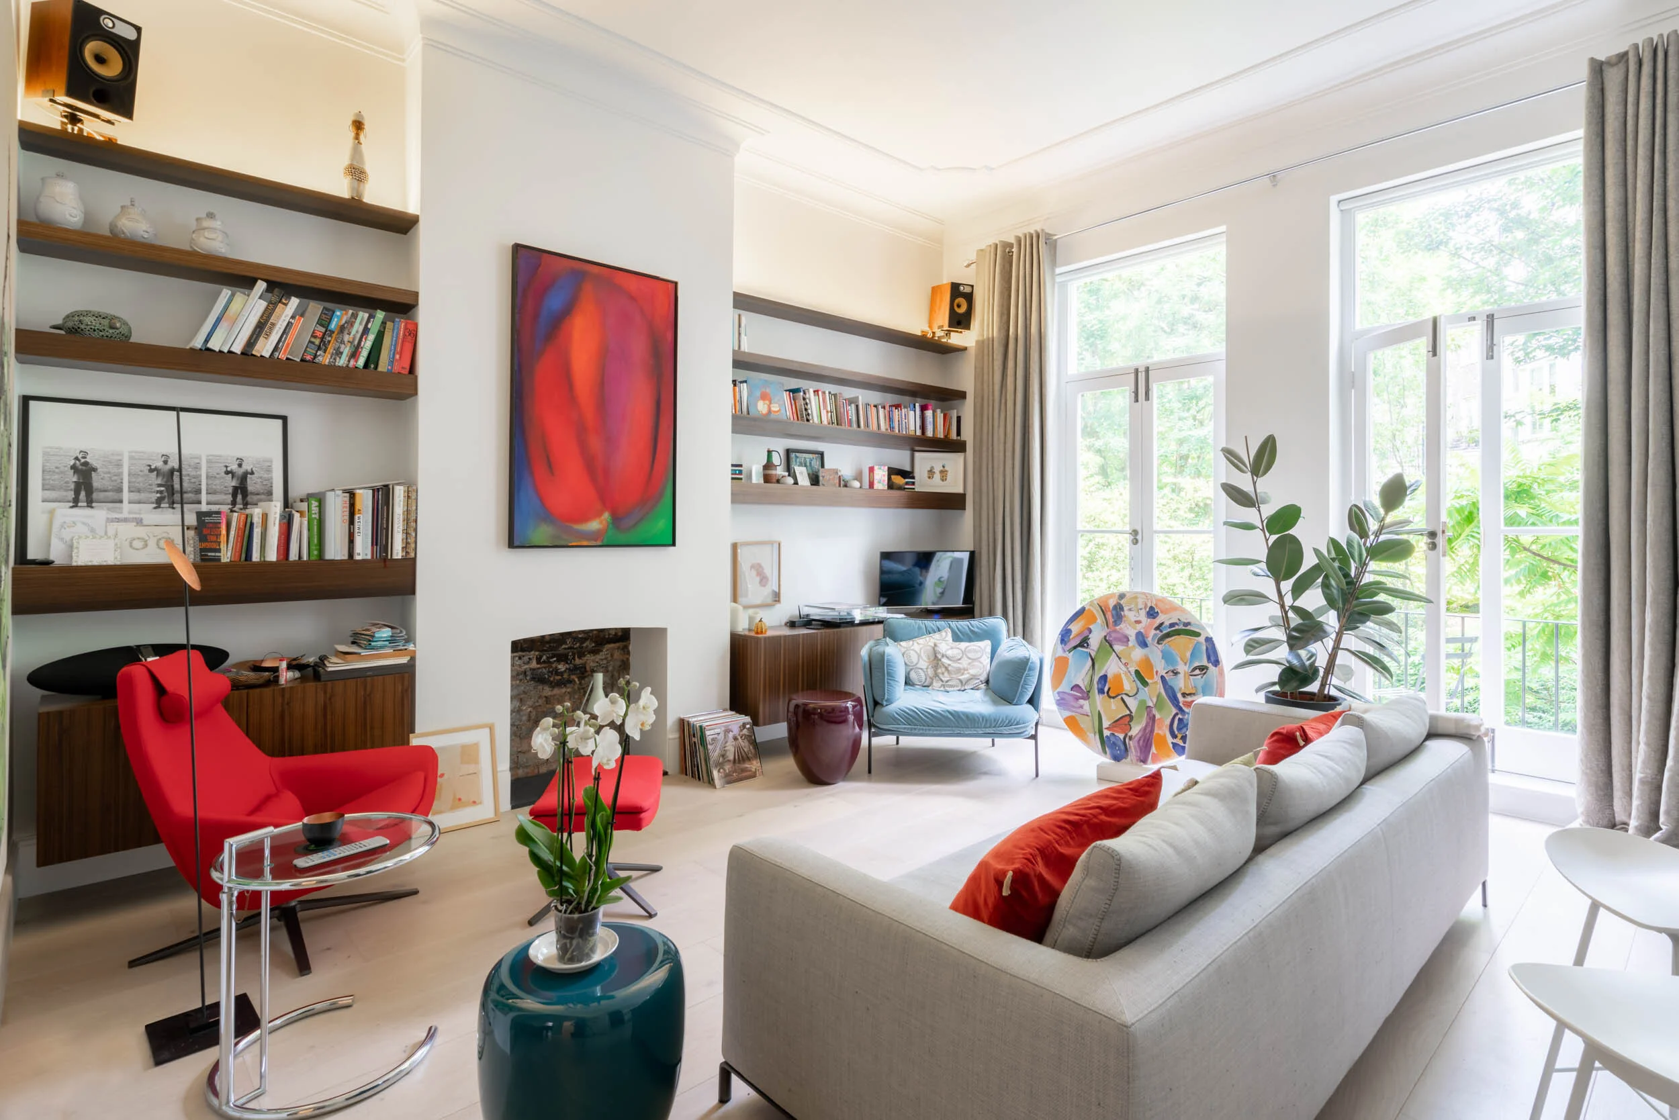
This upper ground floor apartment within a converted Georgian terrace had not been updated since the late 1980s.
Our clients wanted to open up the internal spaces to create an expansive open-plan living area with two separate bedrooms.
This required extensive structural work and complicated negotiations with the other leaseholders and the freehold management company.
We took a measured but determined approach and gained support from all parties. The project is now successfully completed.
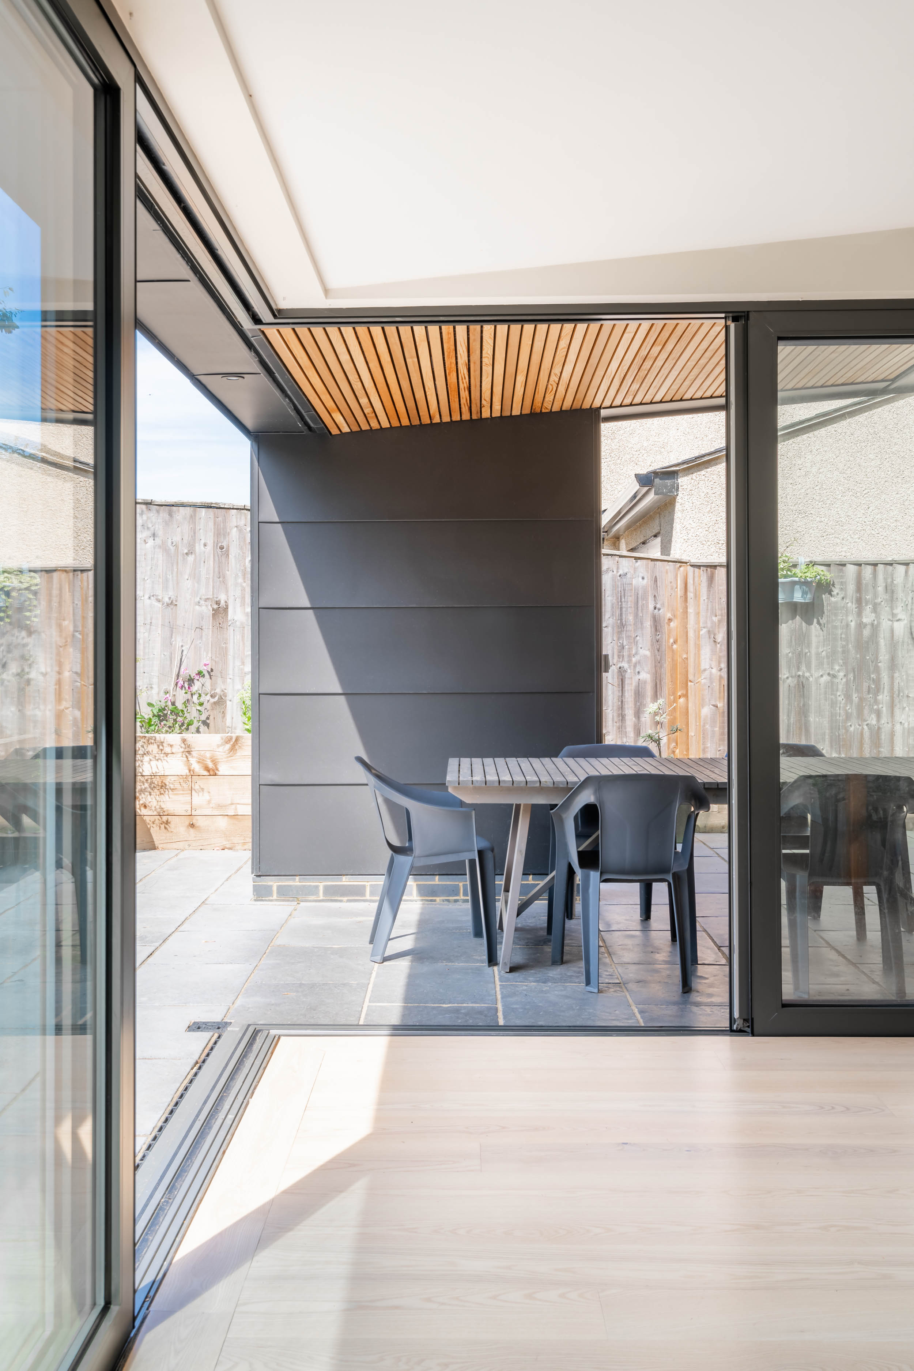
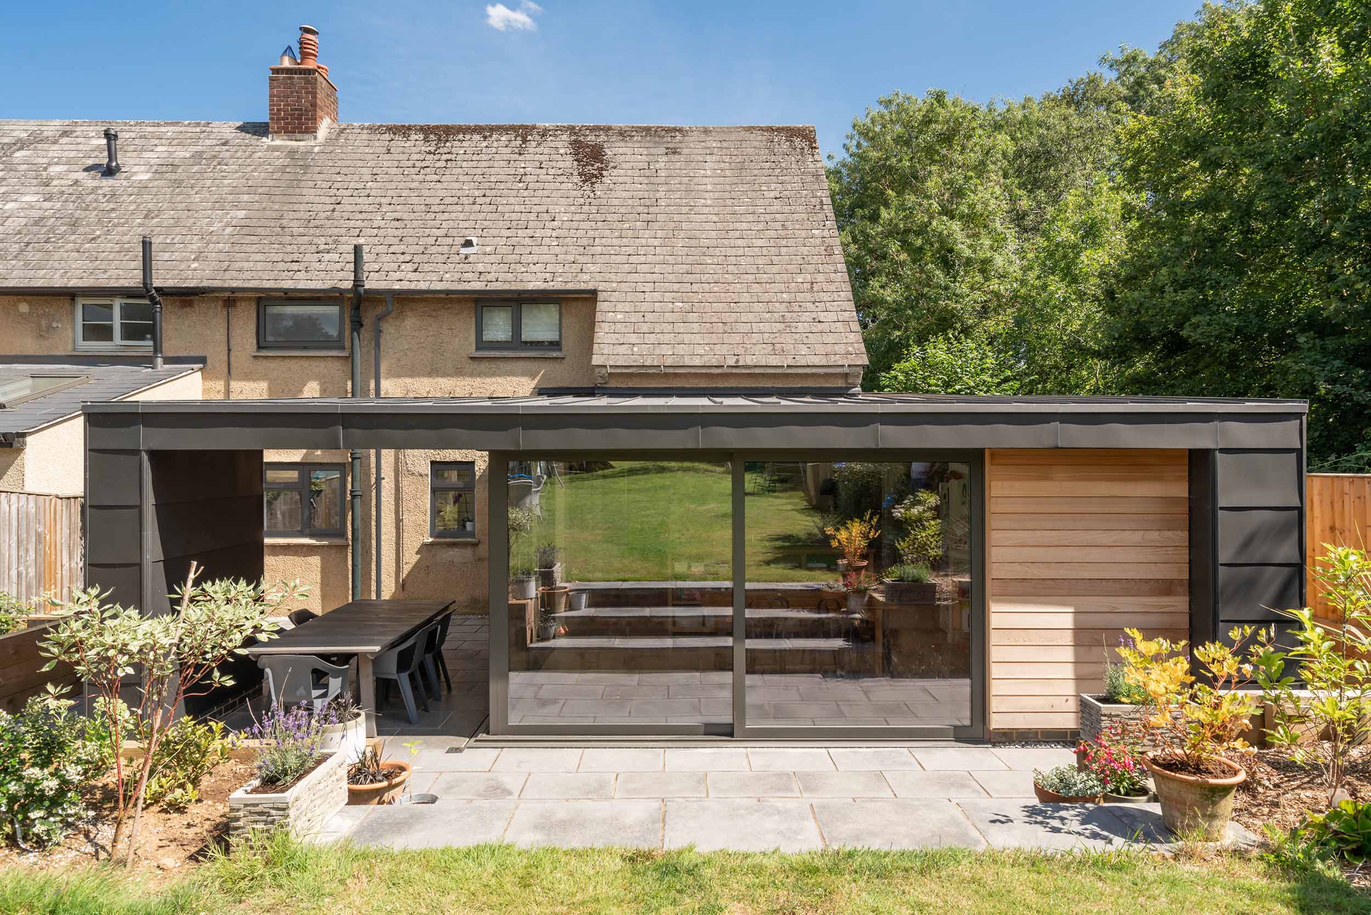
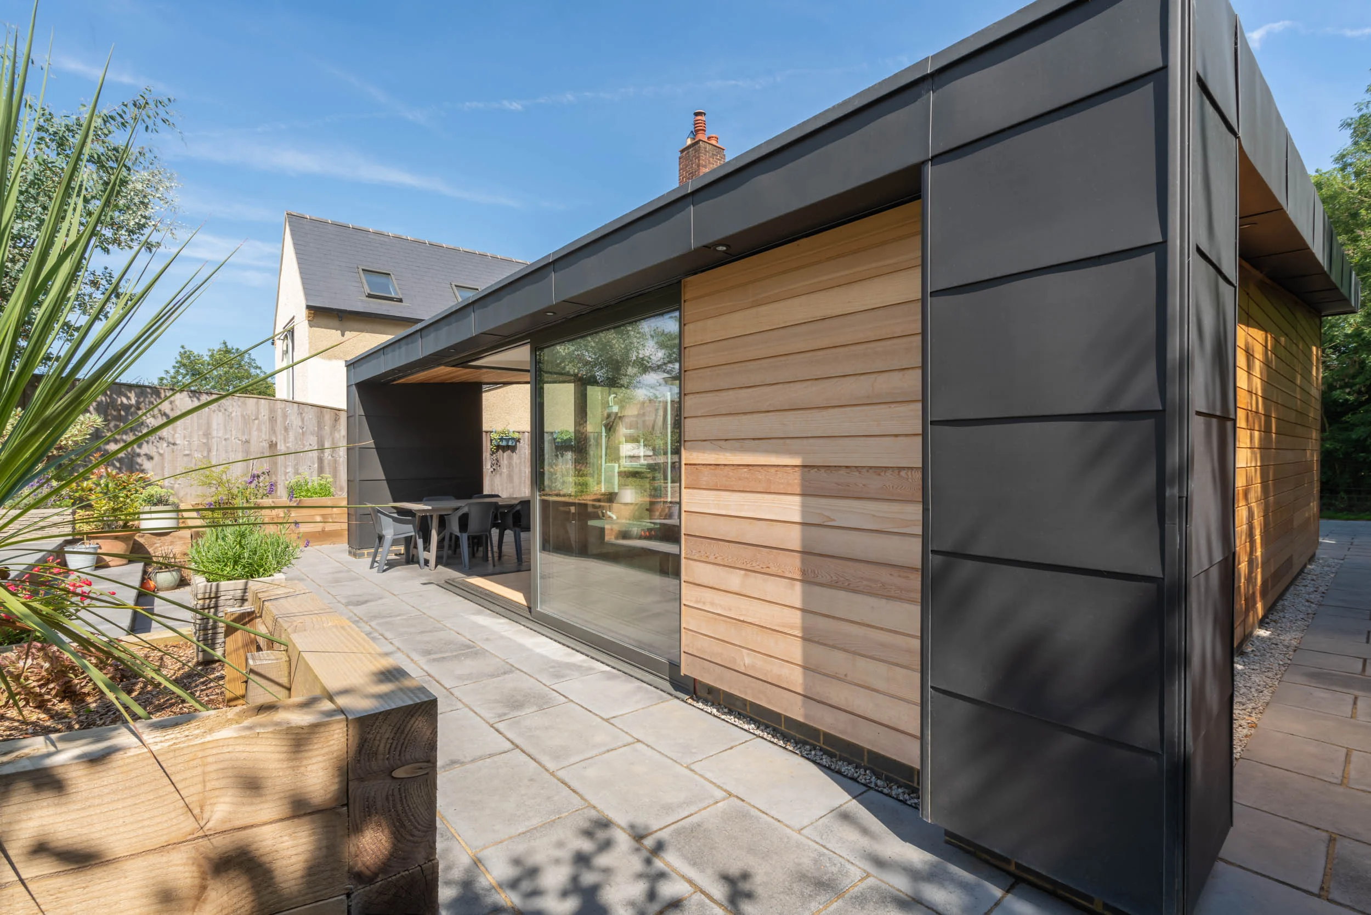
This contemporary, single storey, rear and side extension, transformed the layout and identify of a tired and poorly extended mid century semi
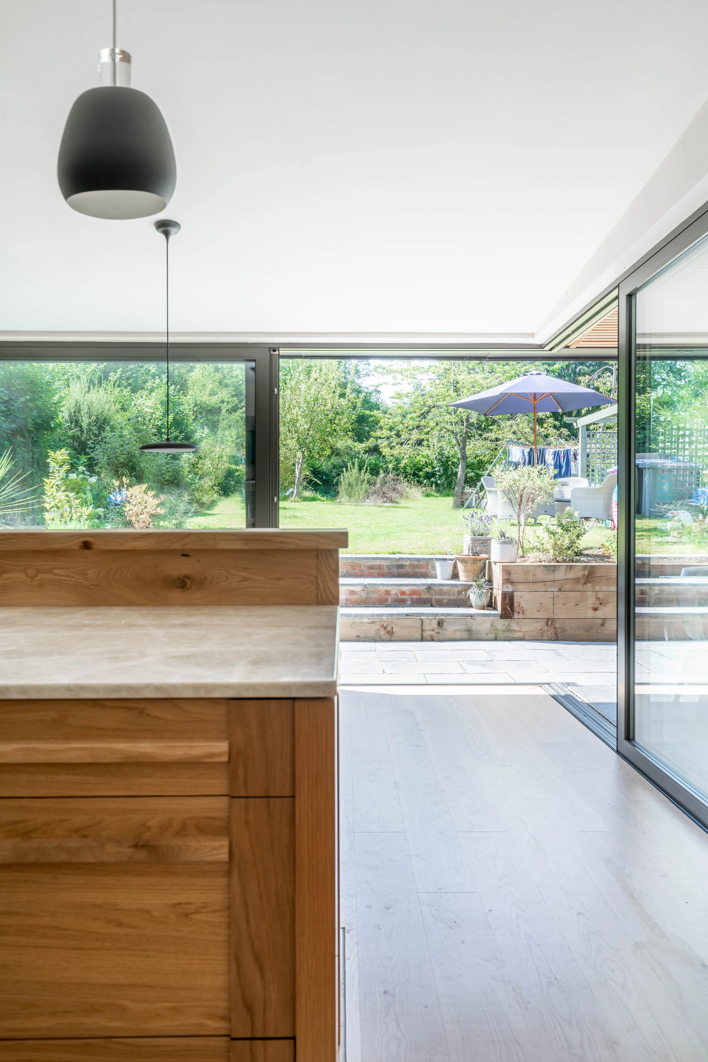
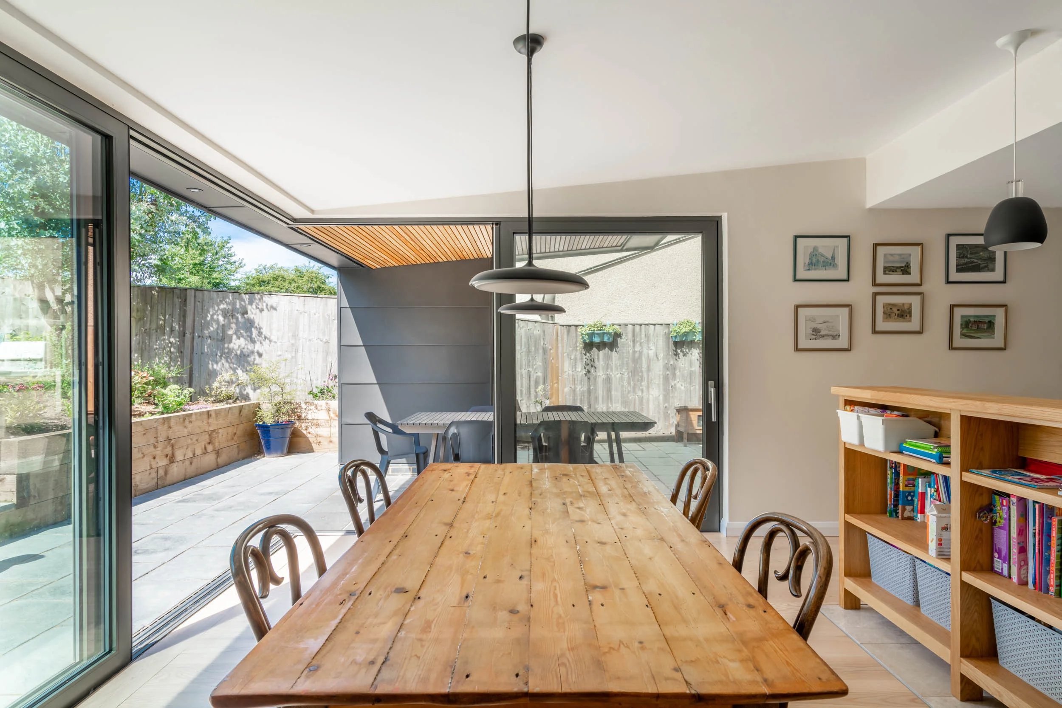
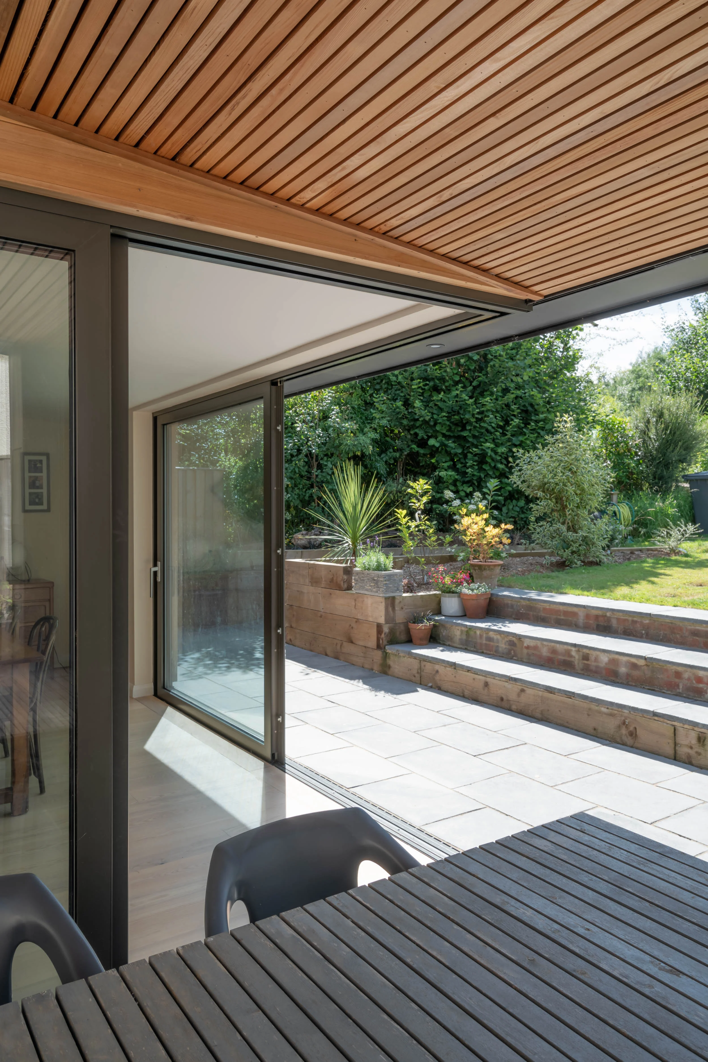
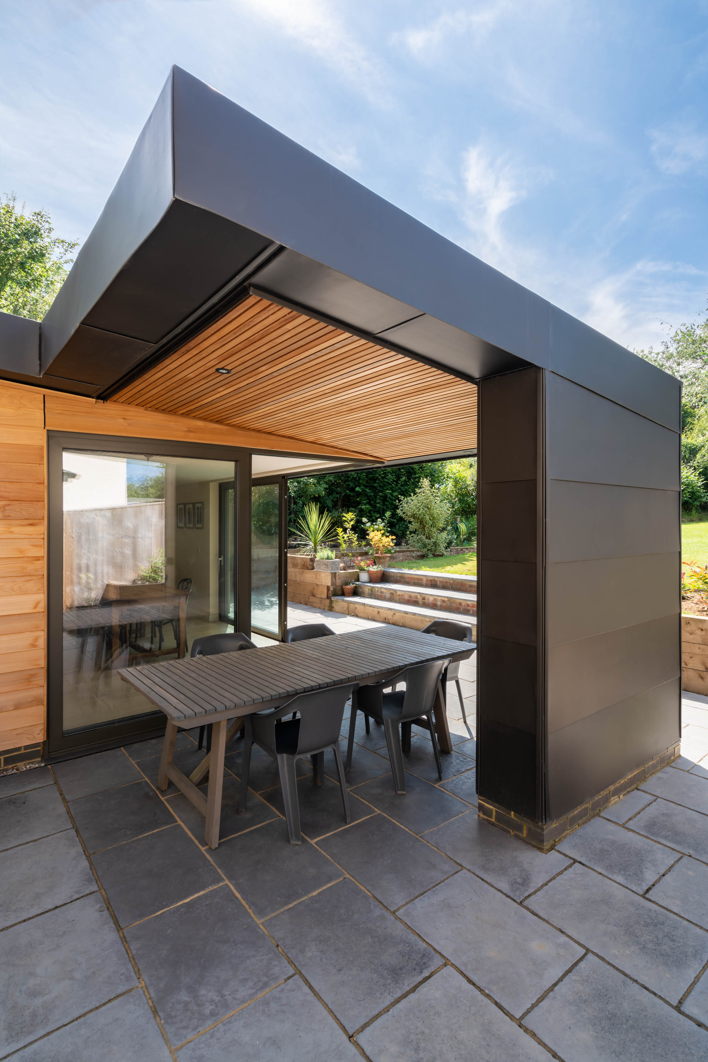
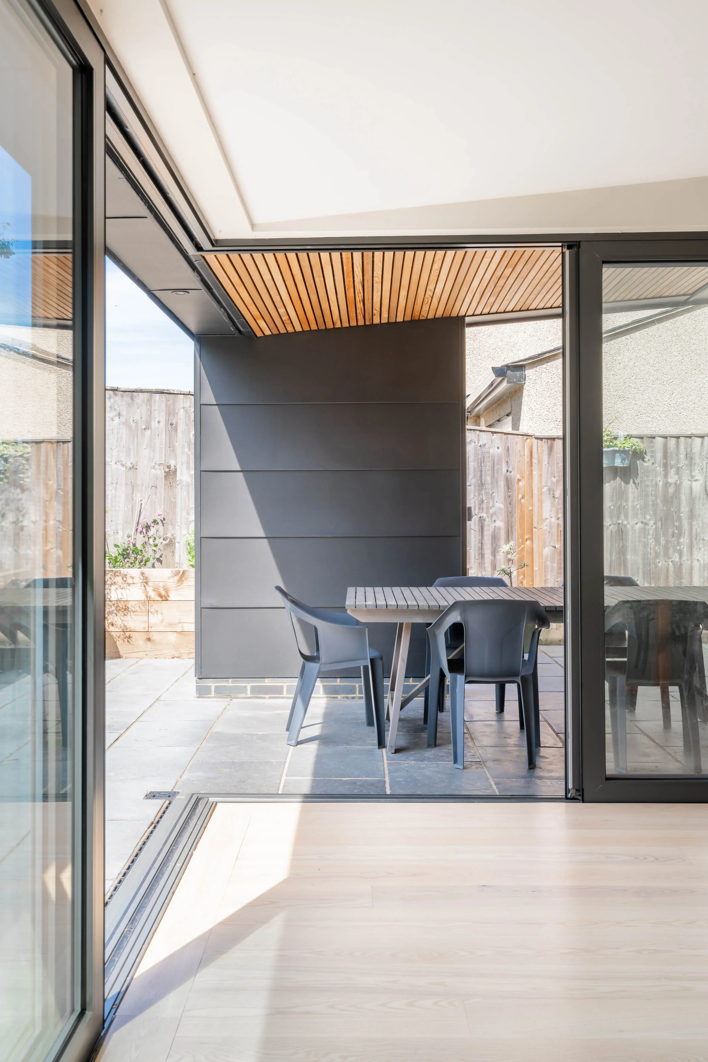
Horizontal cedar cladding and dark anthracite zinc sheet make a simple yet striking contrast with the familiar dashed render finish of the original house. Internally, the layout has been reworked to provide an entrance hall and study, ground floor shower room, storage wall and a kitchen-dining-living space that fully embraces the garden.
To the side, a back door leads to a boot/utility room that provides an informal entrance and access to the main living space. At the rear, a shallow pitched roof extends out past the opening corner glazing to form a sheltered outside dining space for days of marginal weather. The simple linear form at the rear presents as a garden pavilion set in front of the traditional house.
What was originally a derelict, local council public toilet and electrical substation block was converted by Jon into a three bedroom house. Windy Corner is now a warm, characterful, contemporary family home.
Before work began, a new electrical substation had to be commissioned in the corner of the plot and shrouded with a thick masonry wall. This left enough space for two courtyard gardens and screened the substation from view.
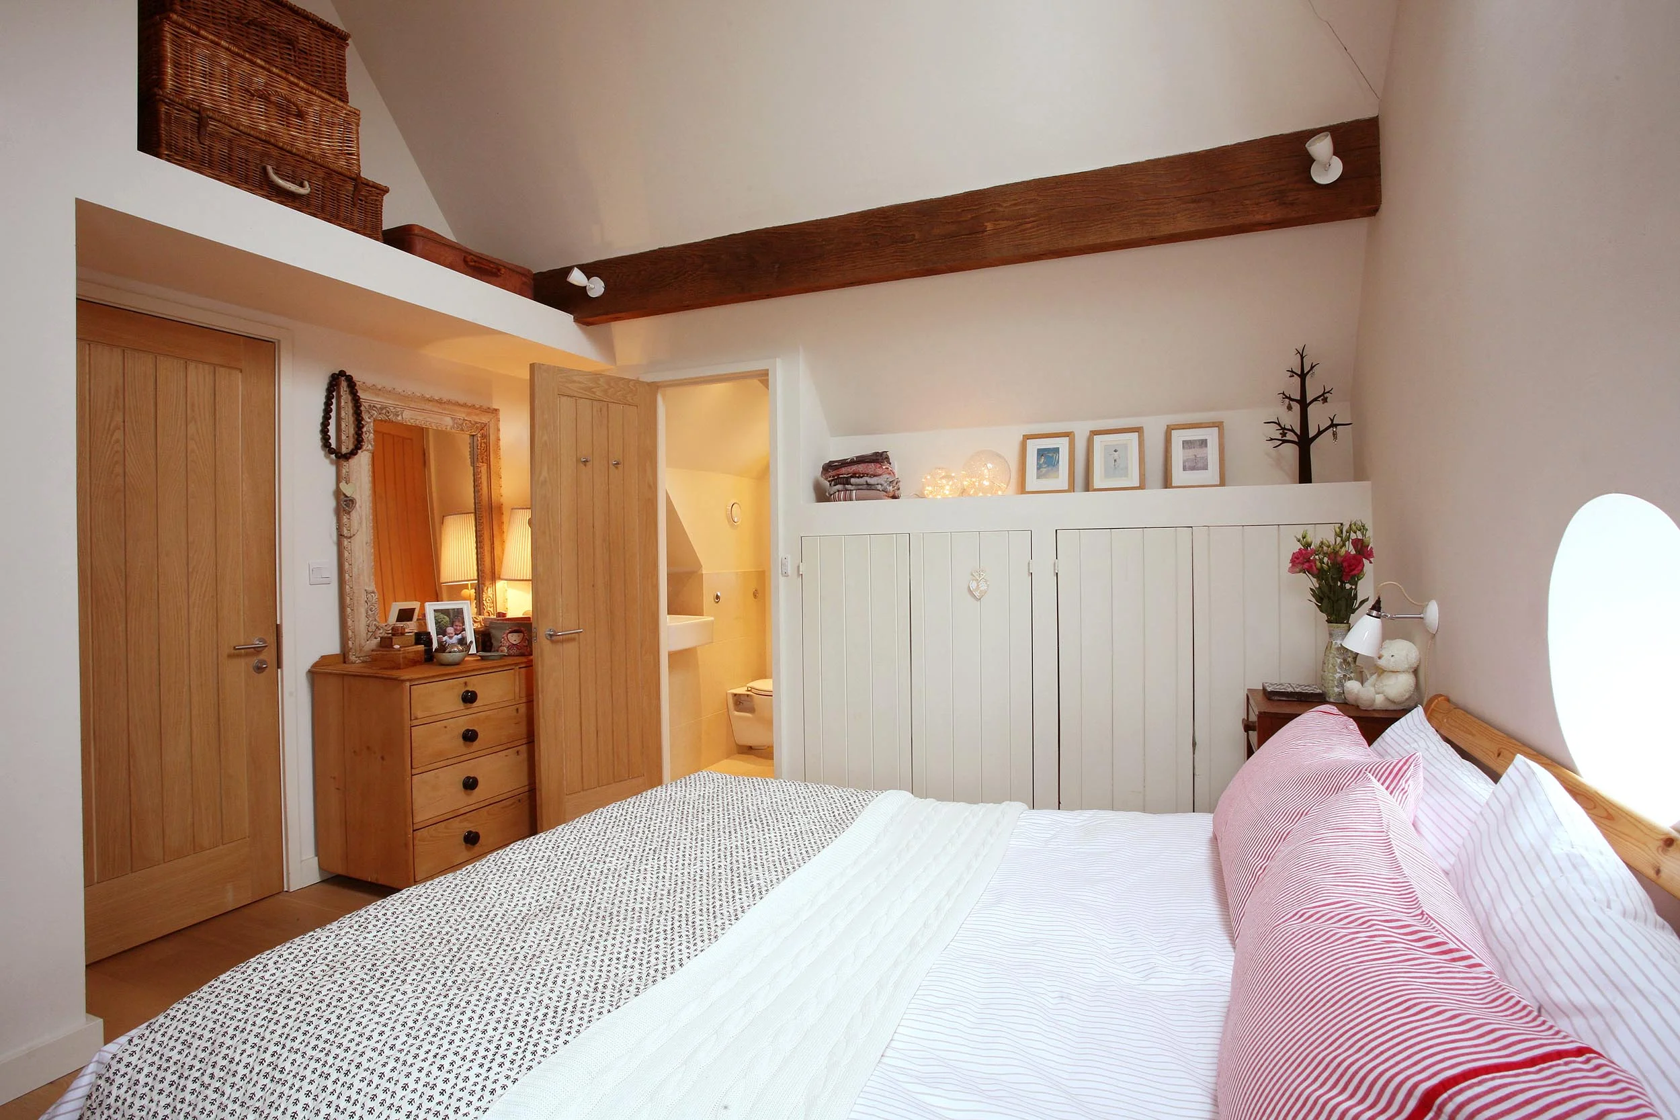
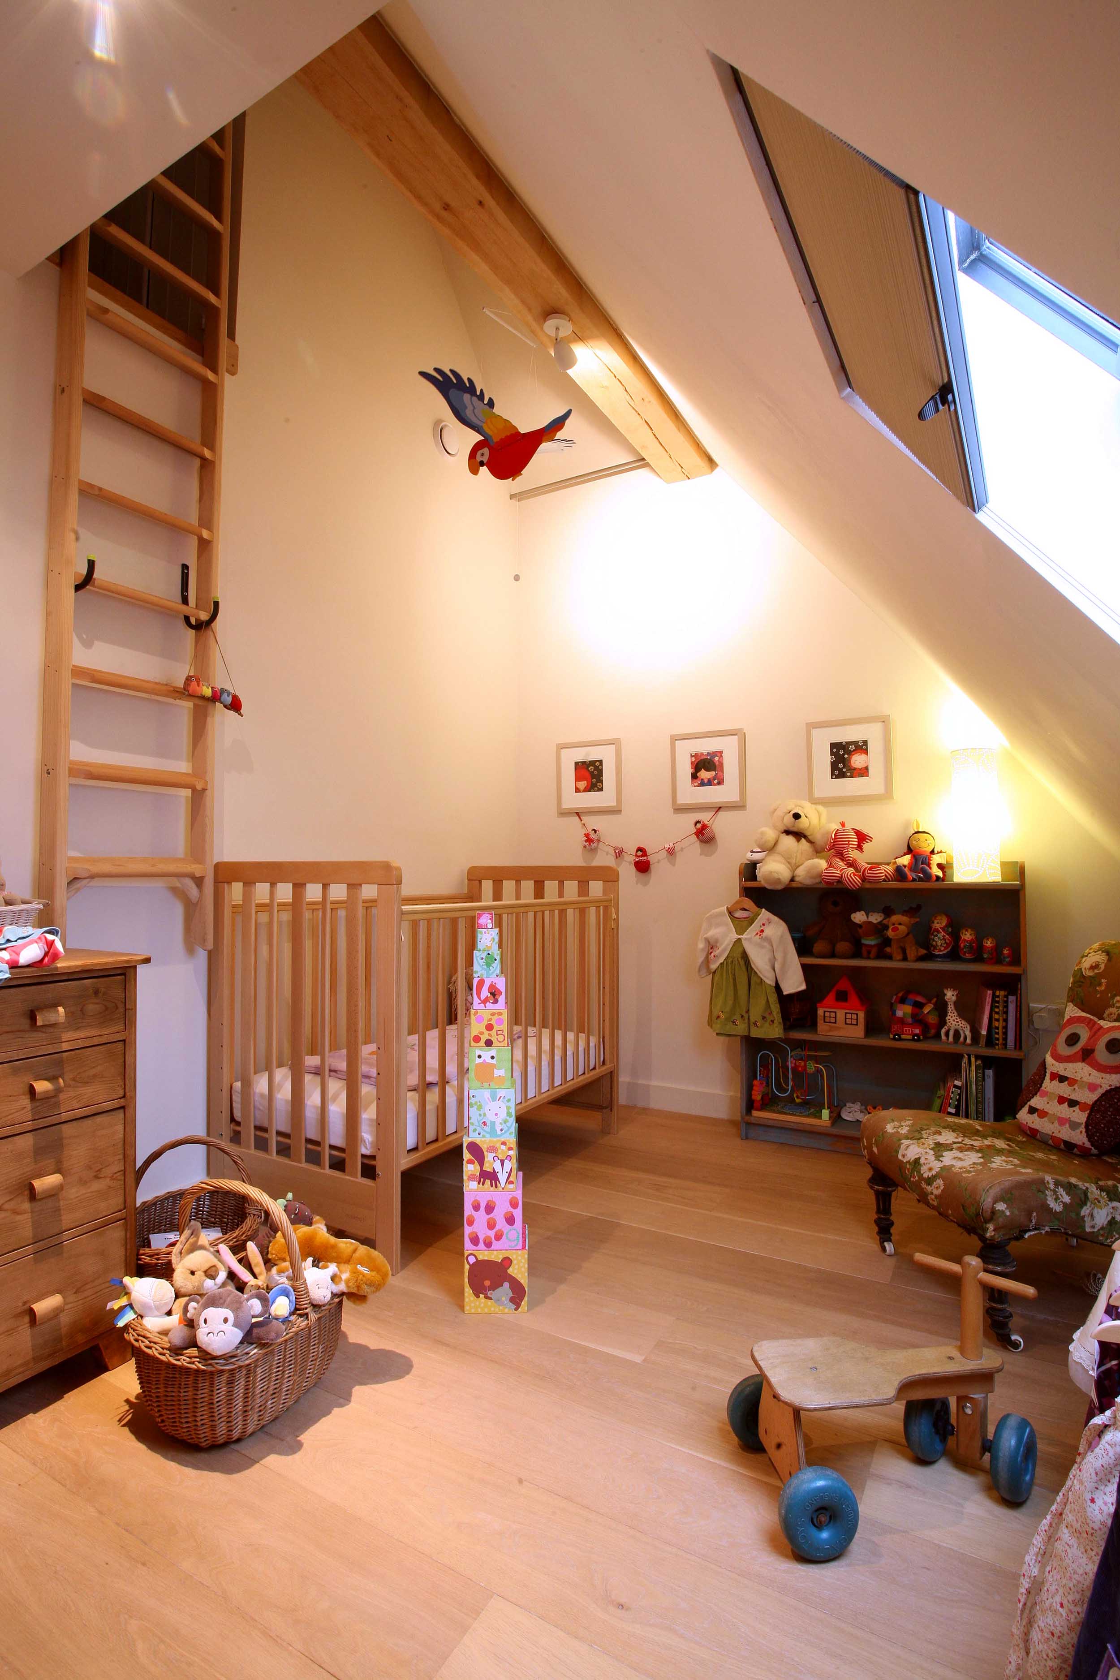
By extending the central section of the original building, the first floor provides three bedrooms within the roof space with sloping ceilings and exposed structural timbers.
The ground floor consists of two living spaces, an open plan kitchen-living- dining area, and a separate formal sitting room.
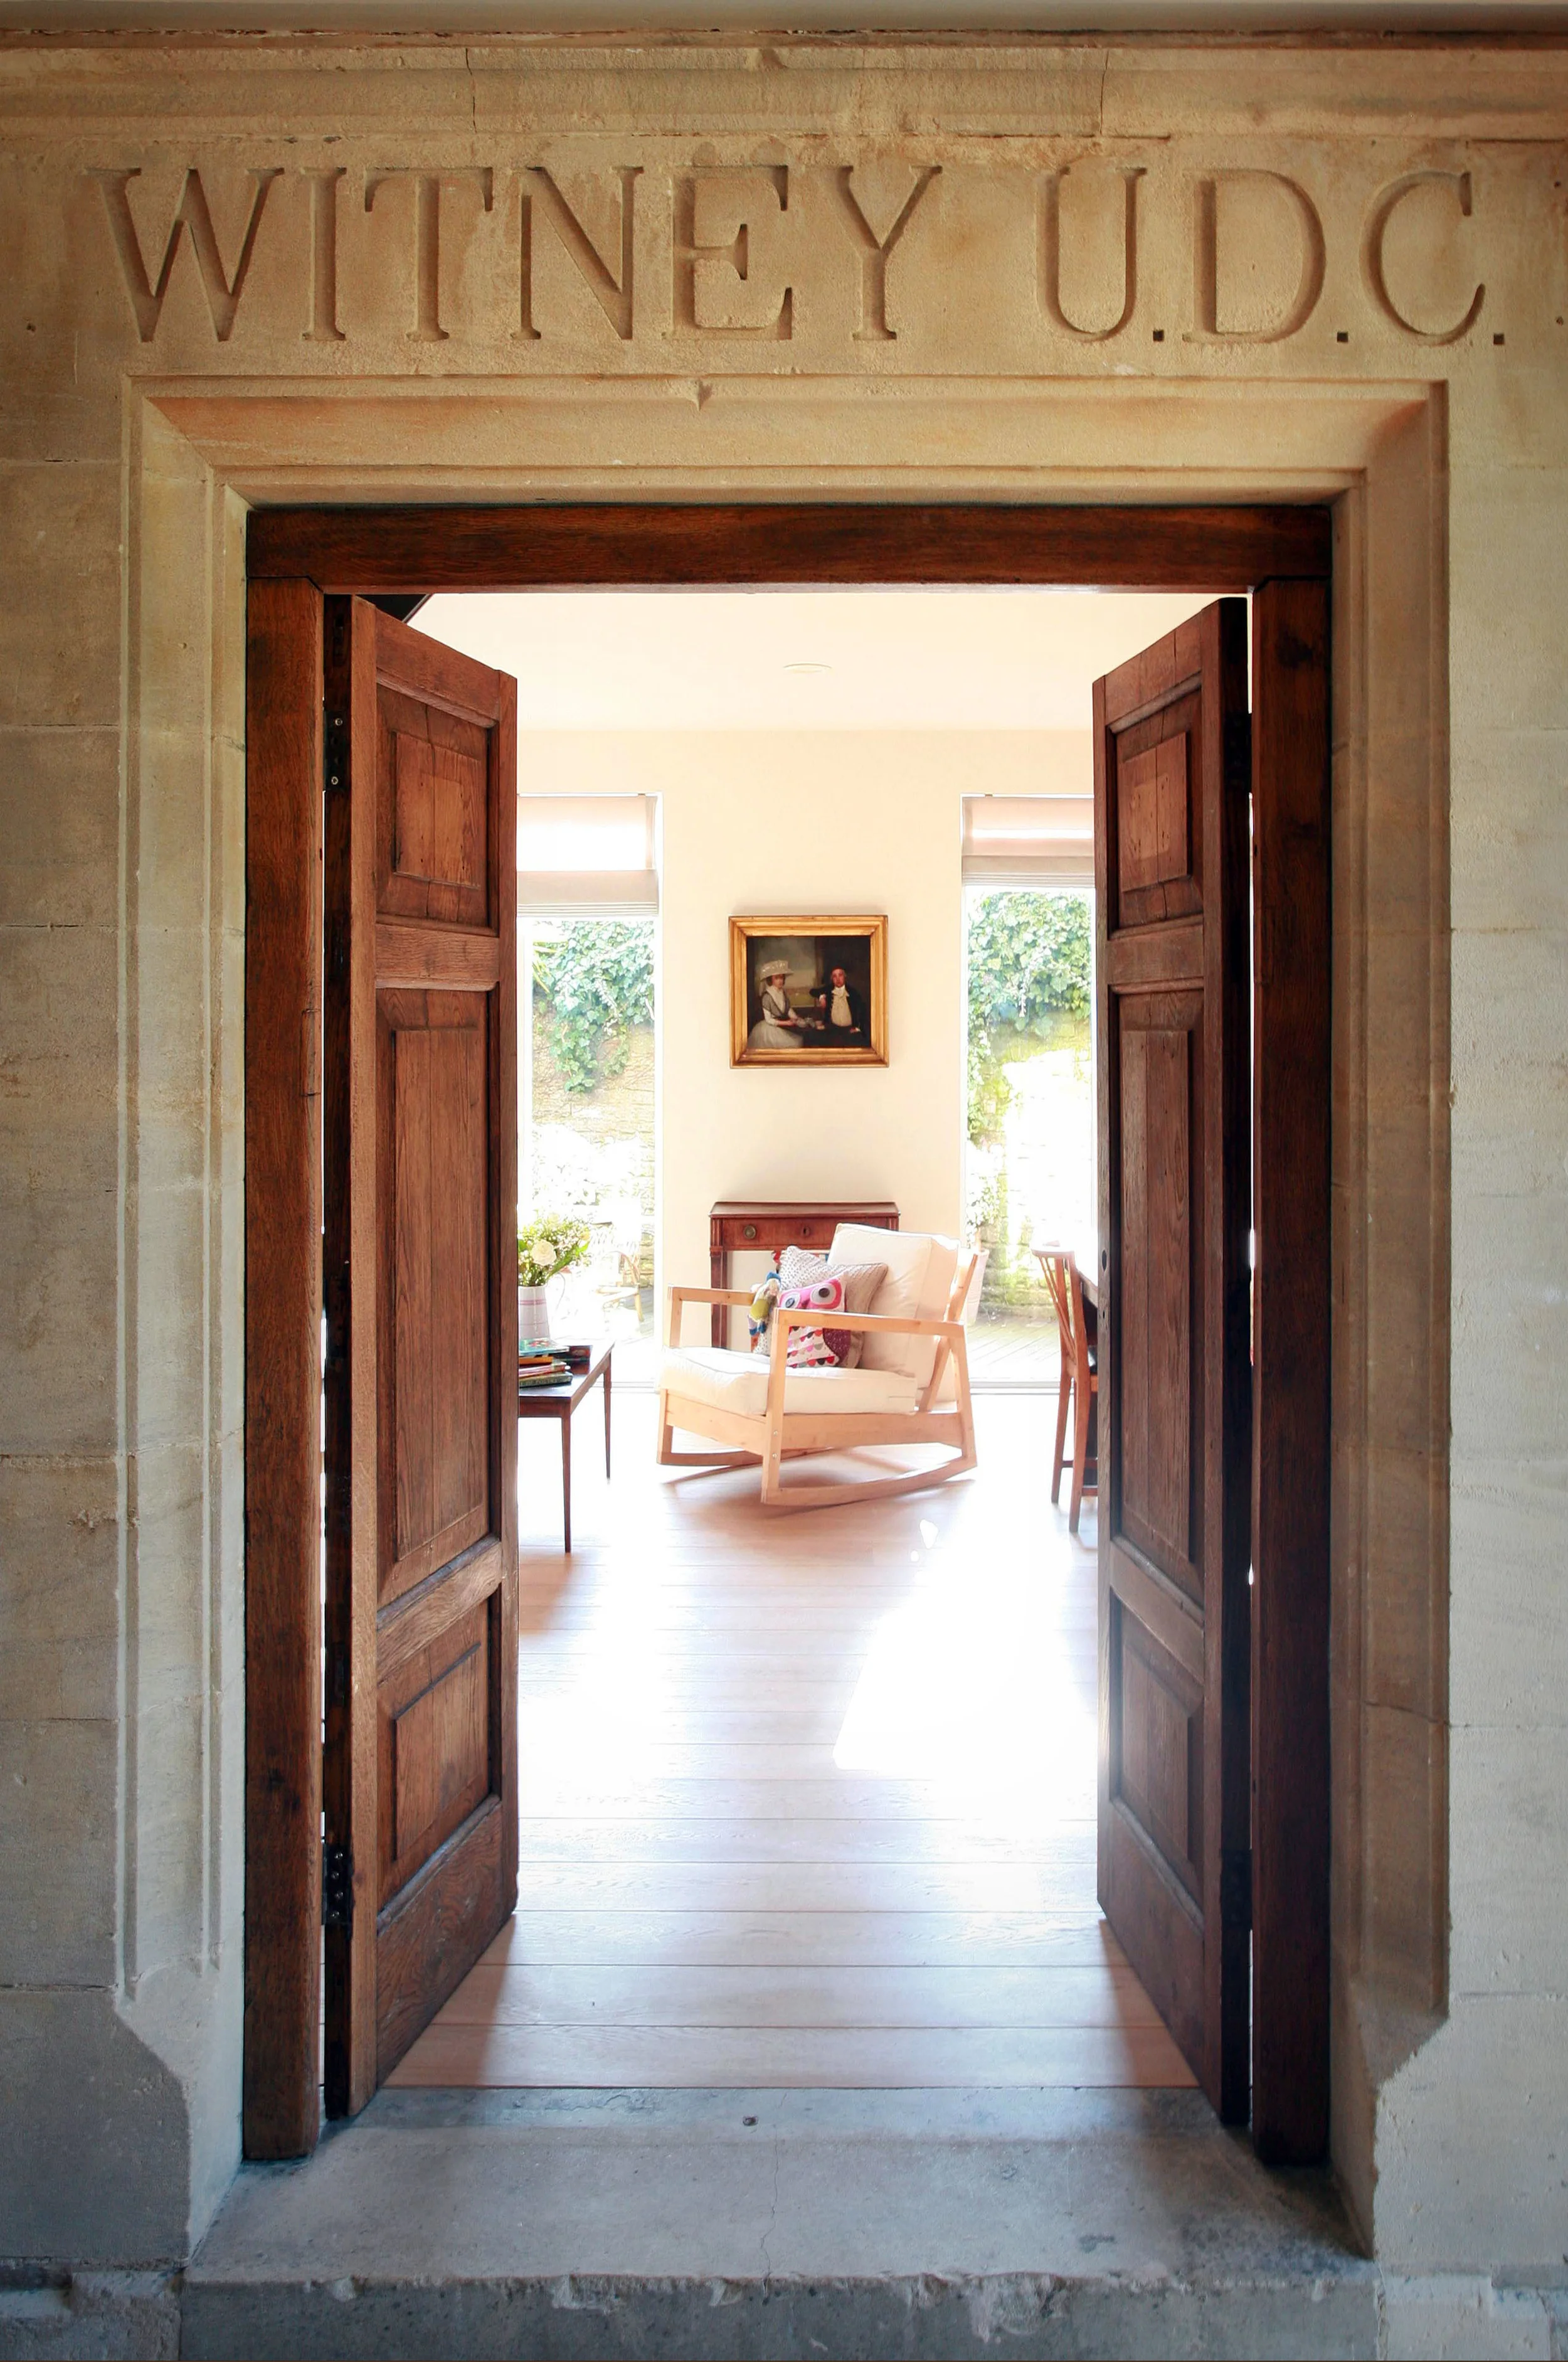
The design retains key features of the original building. The stone mullioned windows of the old toilets now bring light into the entrance hall and open plan kitchen. The Cotswold stone external wall of the original substation remains exposed within the sitting room and shows off the carved stone lettering above the former main entrance.
A wood-burning stove, heat-exchange ventilation and under-floor heating establish an eco-friendly, comfortable internal environment. Cotswold stone, slates, and structural oak beams were sourced from the local area and combine with sweet-chestnut cladding to give a contemporary twist on the local vernacular.
Photography by John Lawrence: www.johnlawrence.org.uk
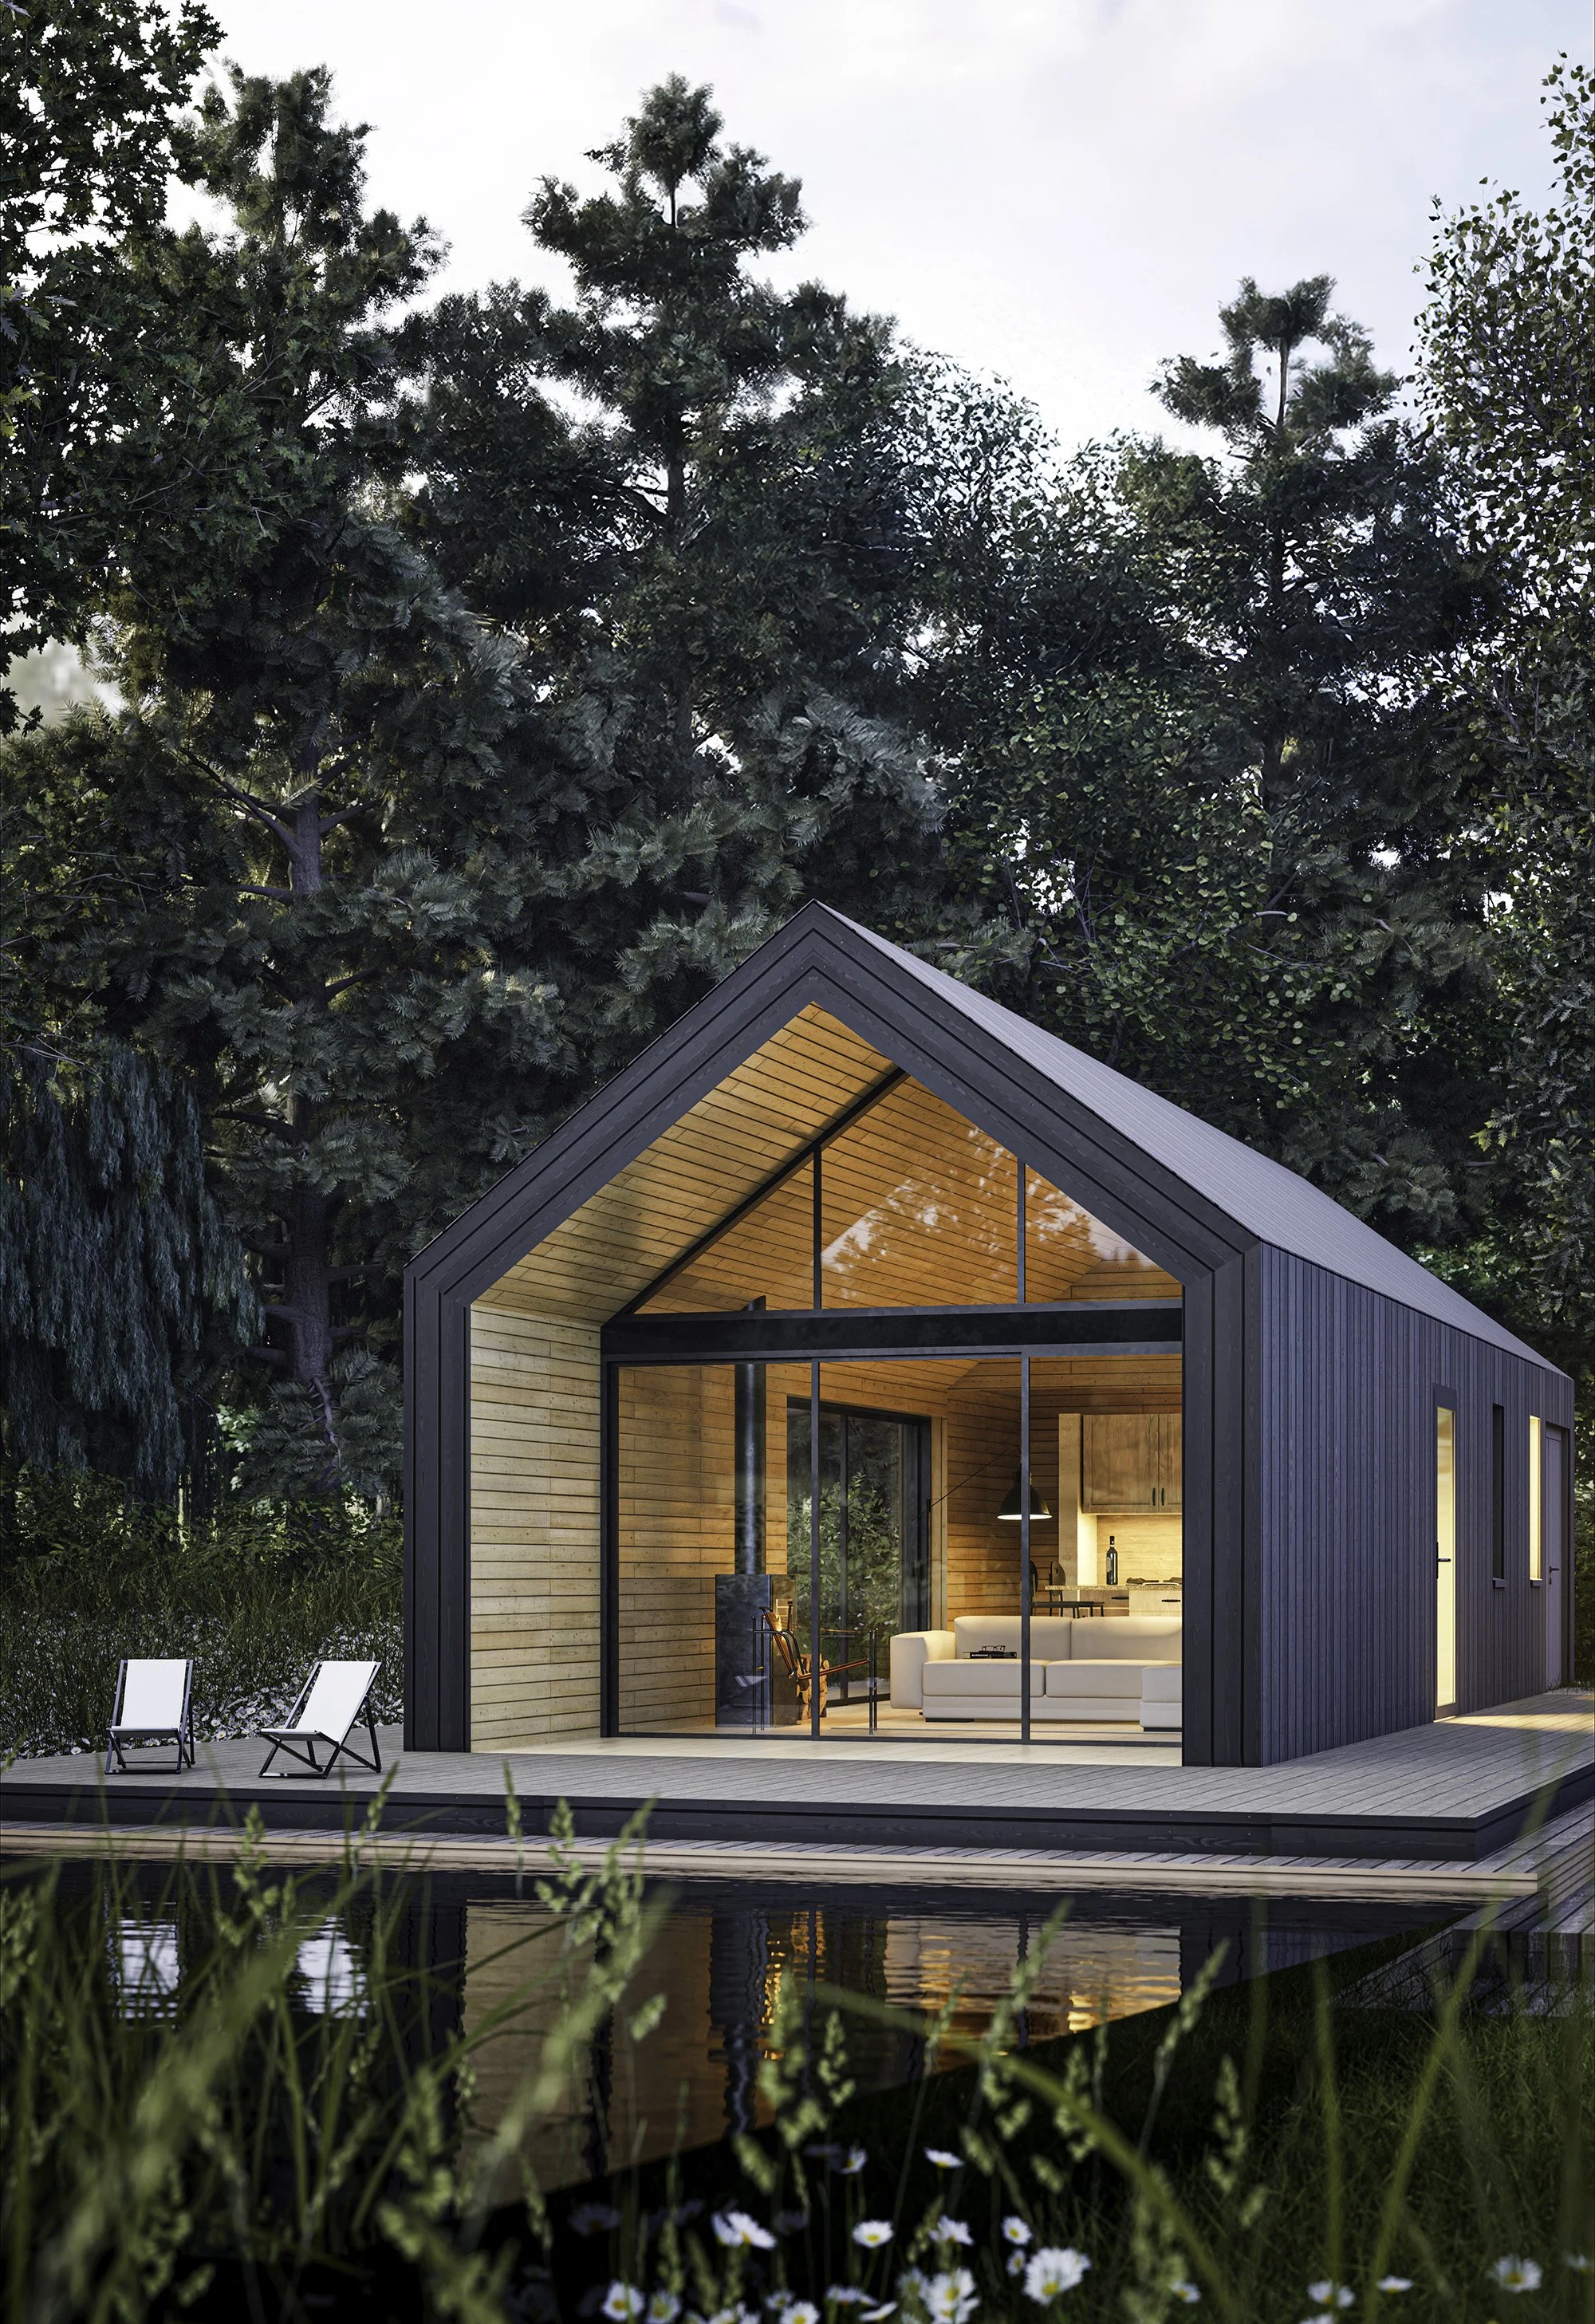
In 2022 we obtained planning permission for this self-contained garden studio building in the garden on an old granary in Berkshire.
This simple design could work in various location and was initial conceived as and off-site pre-fab proposal.
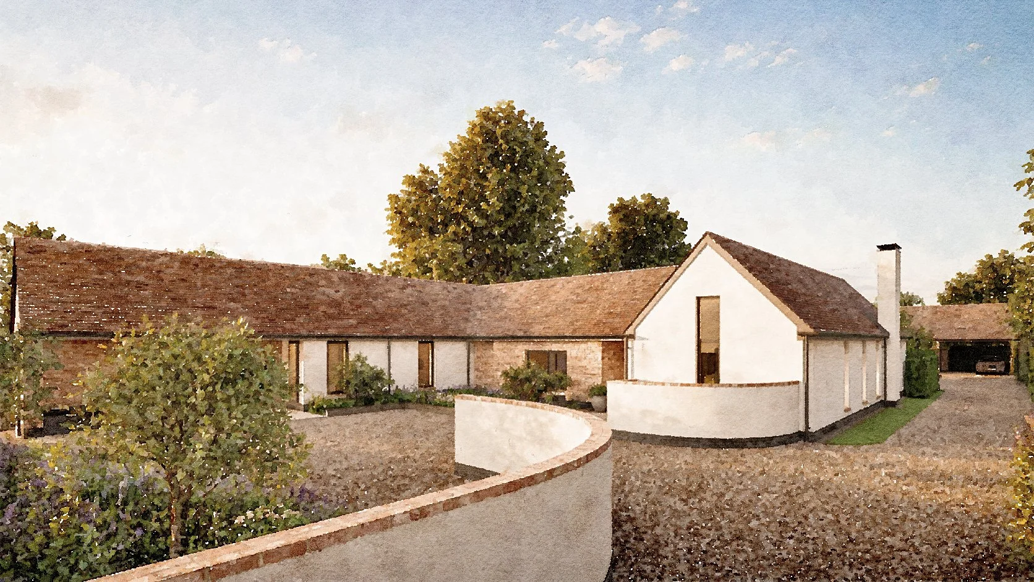
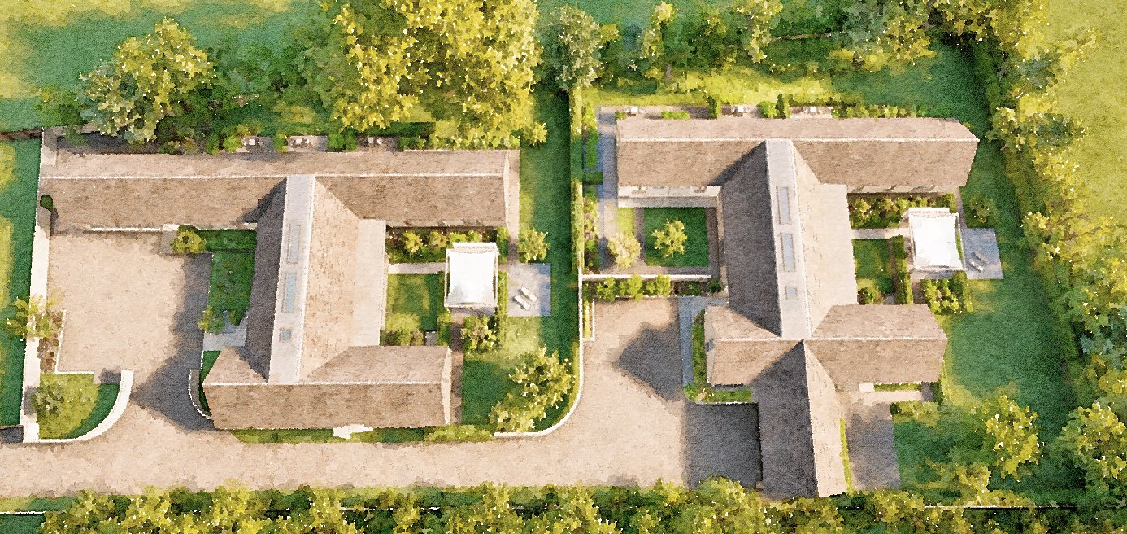
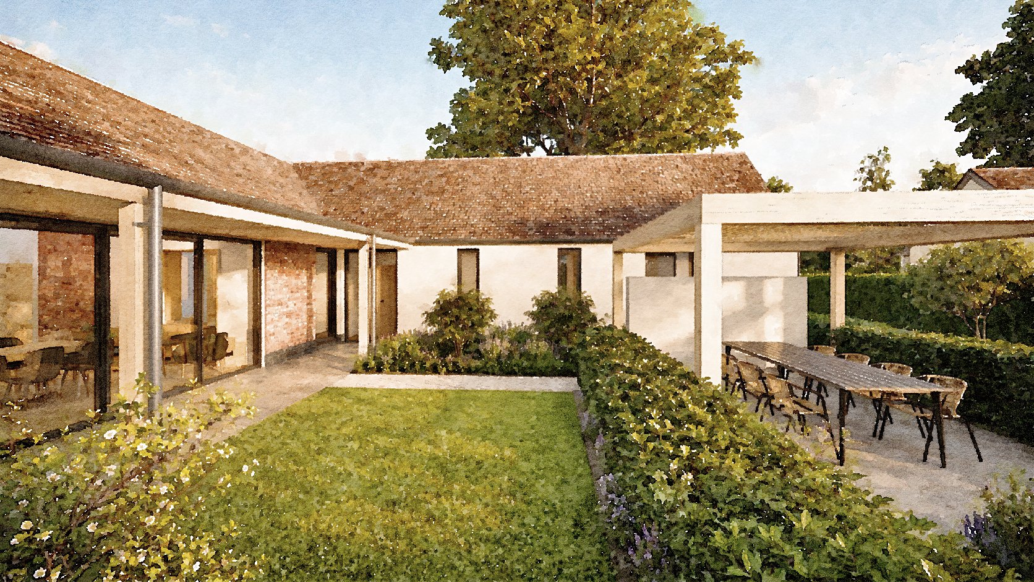
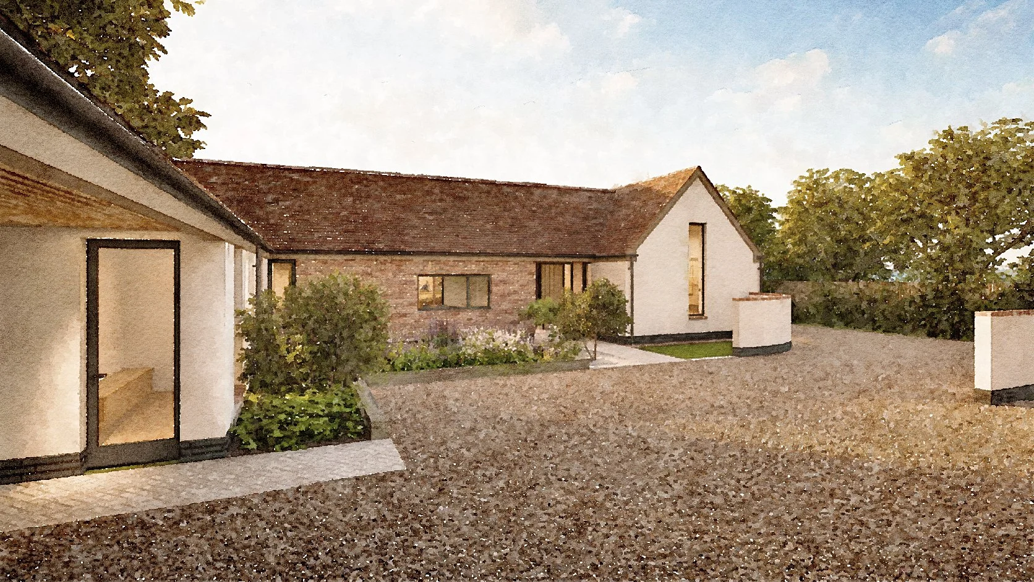
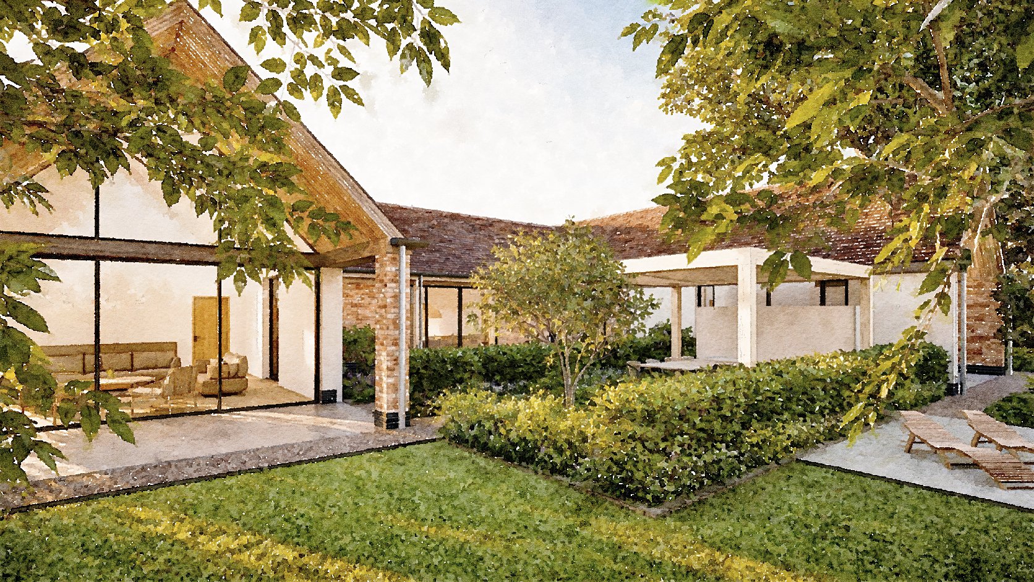
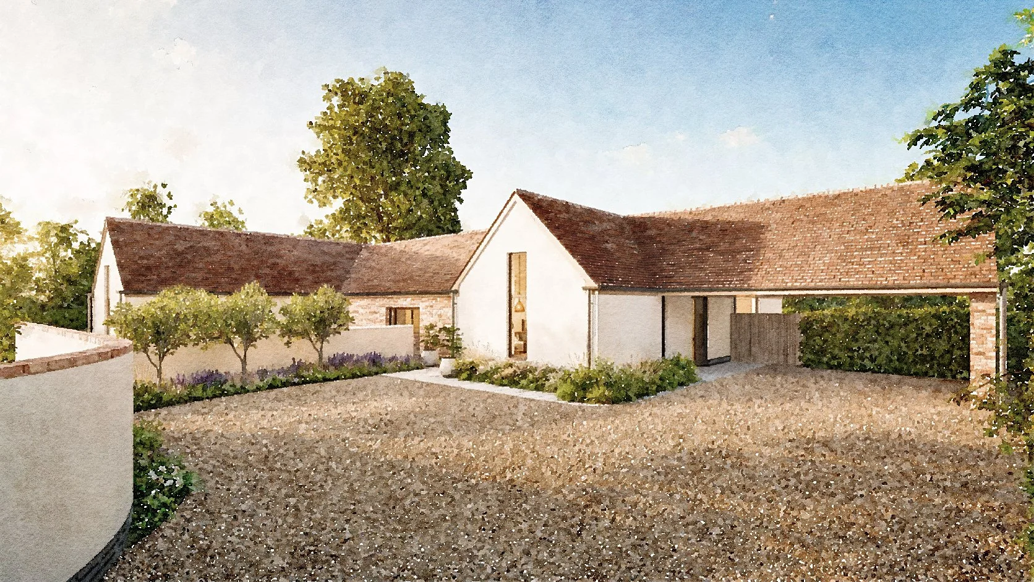
Two contemporary single-storey homes on the edge of the Dinton Conservation Area, arranged as a series of low pavilions around sheltered courtyards and gardens.
The design draws inspiration from Peter Aldington’s Turn End houses in nearby Haddenham, where modern architecture, local vernacular and landscape are brought together without imitation or pastiche.
Low eaves and simple pitched roofs reduce the scale of the buildings, while brick, render and clay tiles are combined with metal roofing and slender framed glazing to create a distinctly contemporary character.
Living spaces open southwards into landscaped courtyards, strengthening the relationship between architecture and garden while providing passive solar gain and natural summer shading.
A fabric-first approach, air-source heat pumps and MVHR complete two low-energy homes that are rooted in their setting but clearly of their time.
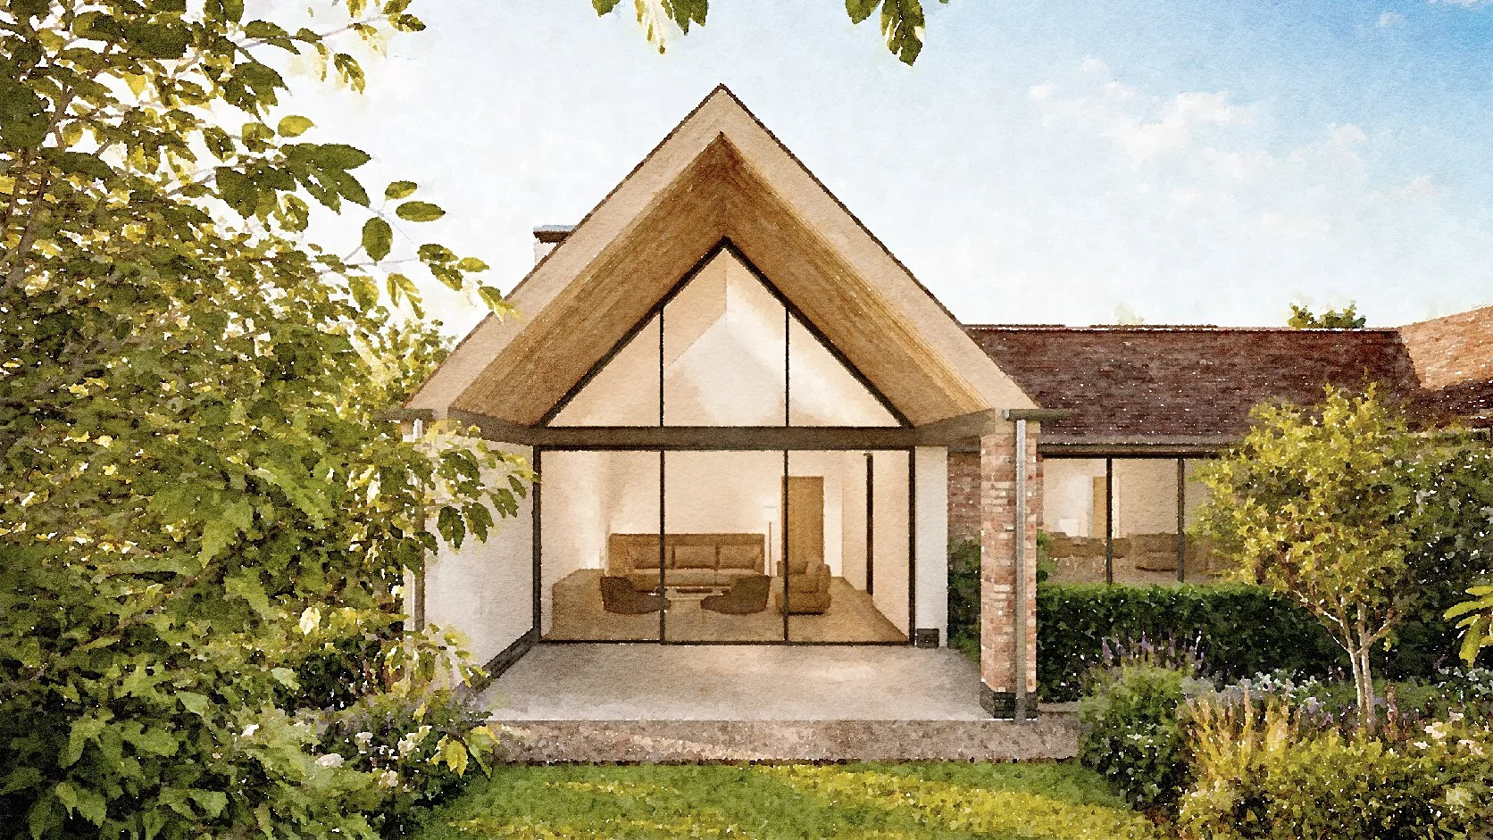
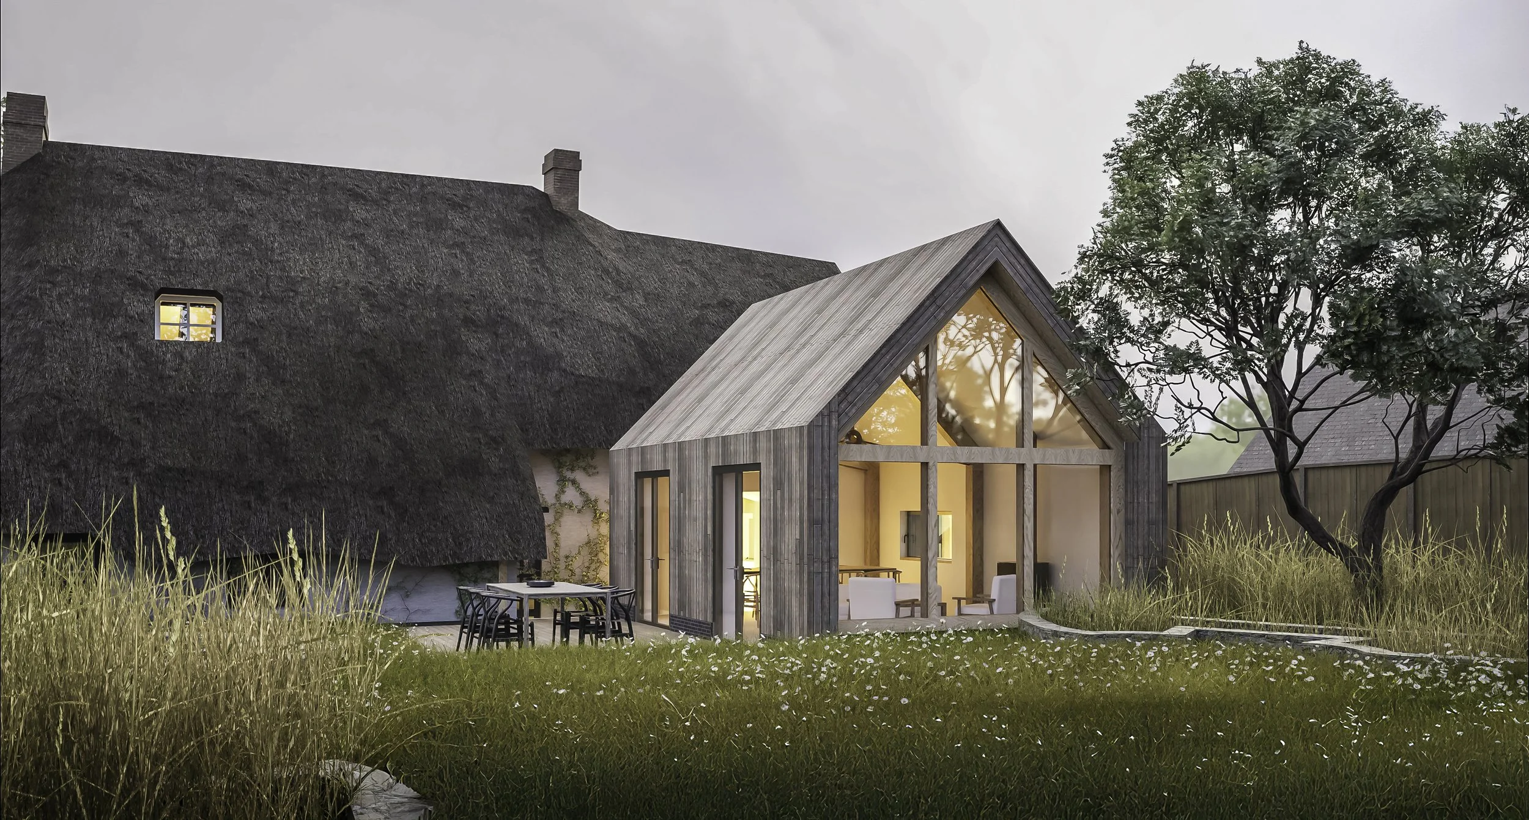
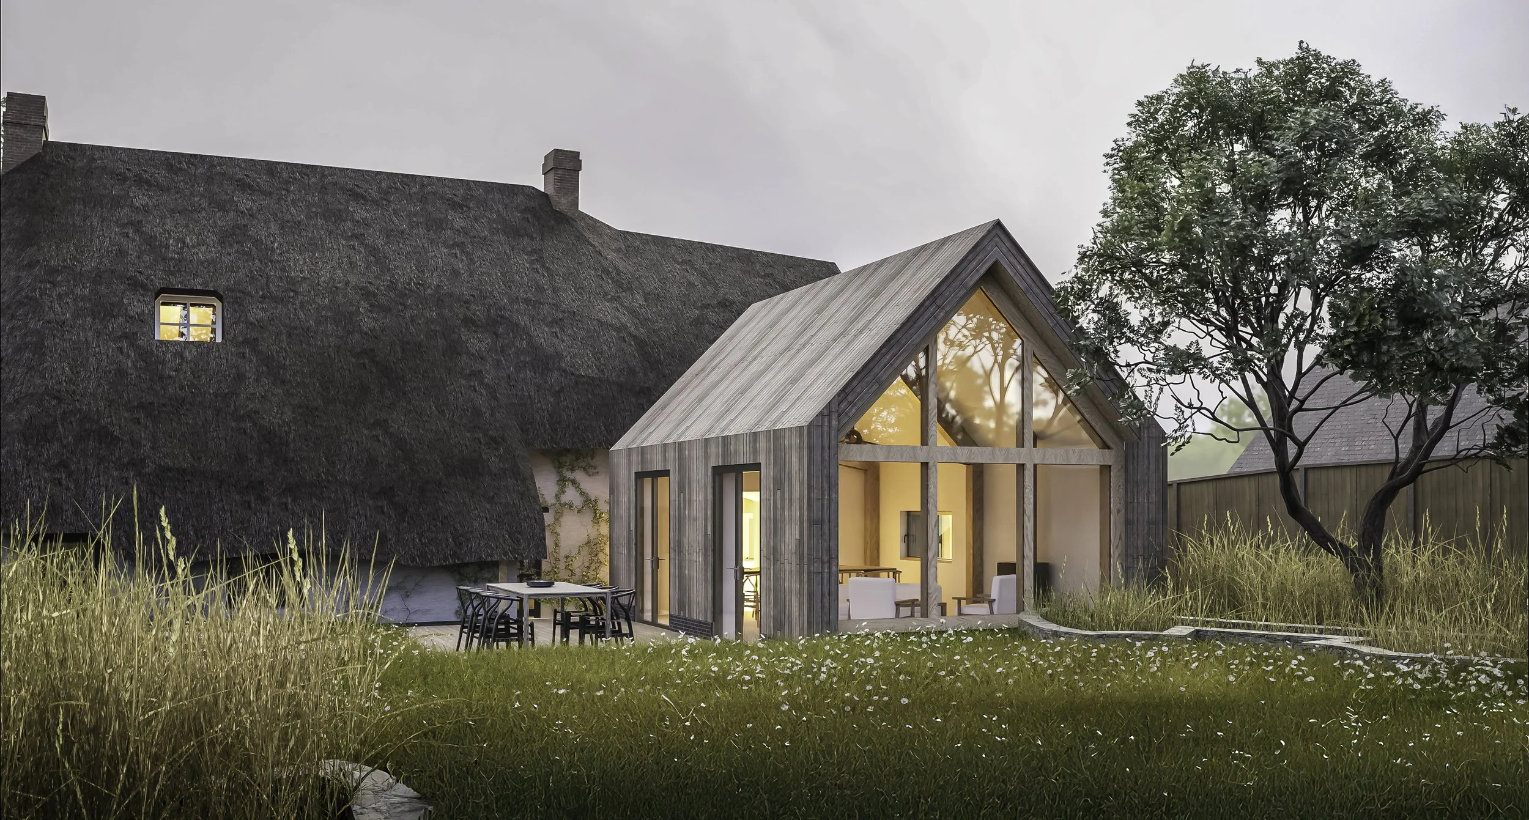
A contemporary addition to a Grade II listed 17th-century thatched house in rural Oxfordshire.
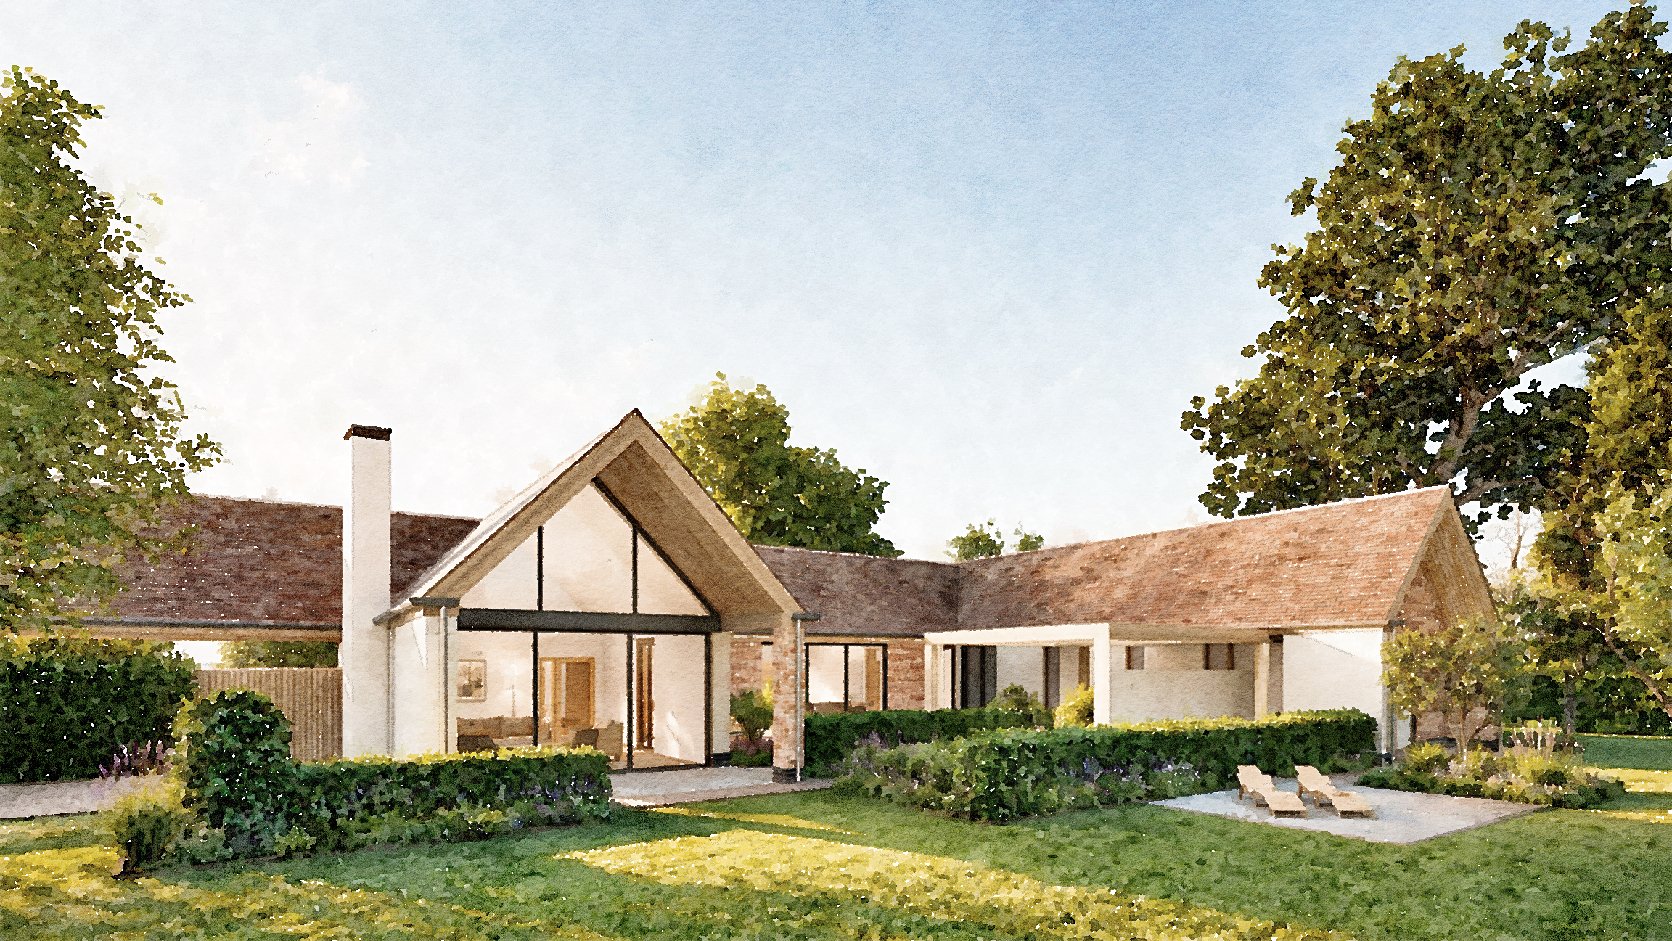
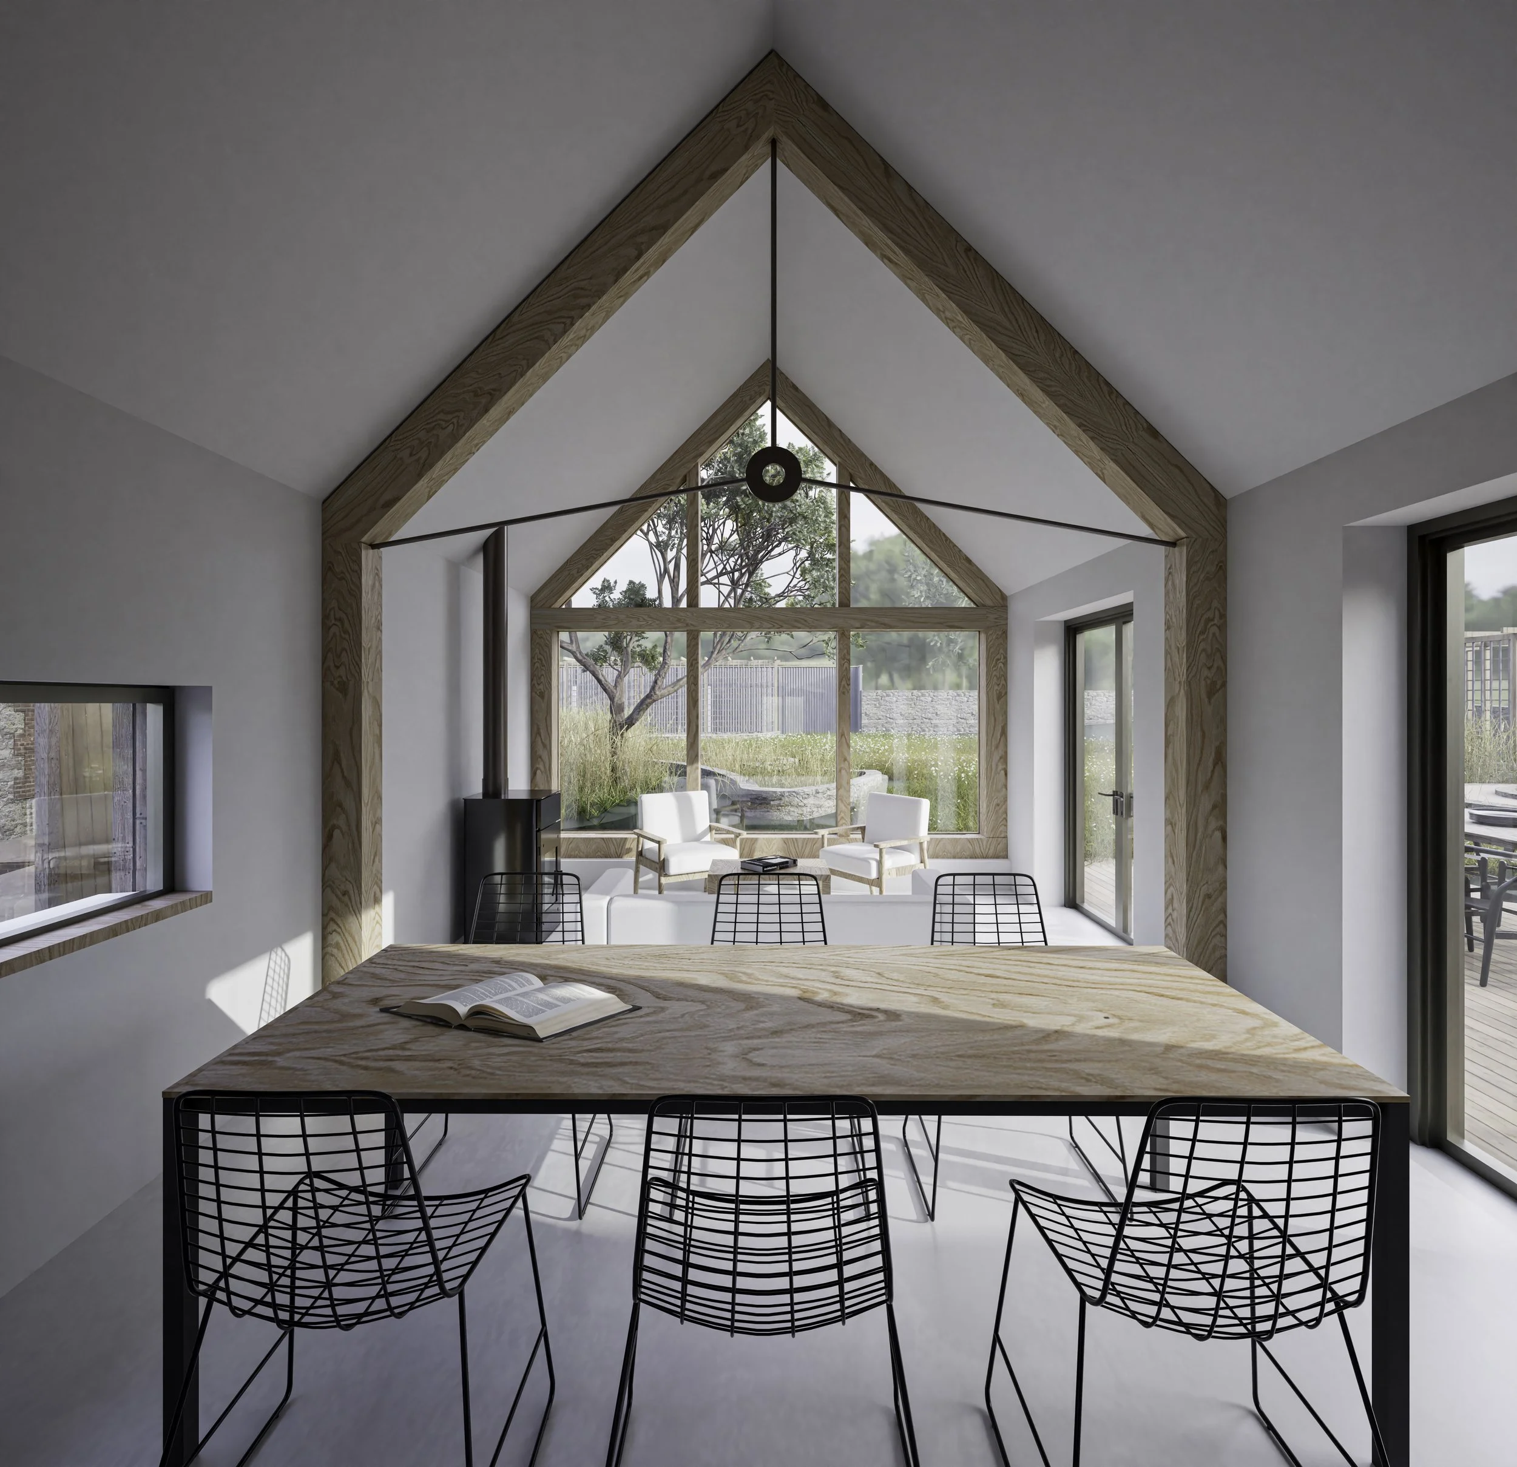
The new single-storey pavilion provides generous living and dining spaces opening directly onto the garden. Its simple pitched form references the scale and character of traditional ancillary buildings, while timber cladding, crisp detailing and a fully glazed gable give the extension a deliberately contemporary identity.
A discreet flat-roofed link separates old from new, slipping beneath the deep thatched eaves and connecting through an area of previously altered historic fabric. This allows the original house to remain clearly legible and the new addition appropriately subservient.
The result is a quiet juxtaposition of old and new, complementary in scale and material, but distinctly of its time.
The demolition of a small bungalow on a long, south facing, sloping plot provided a spectacular site for a new-build five bedroom home.
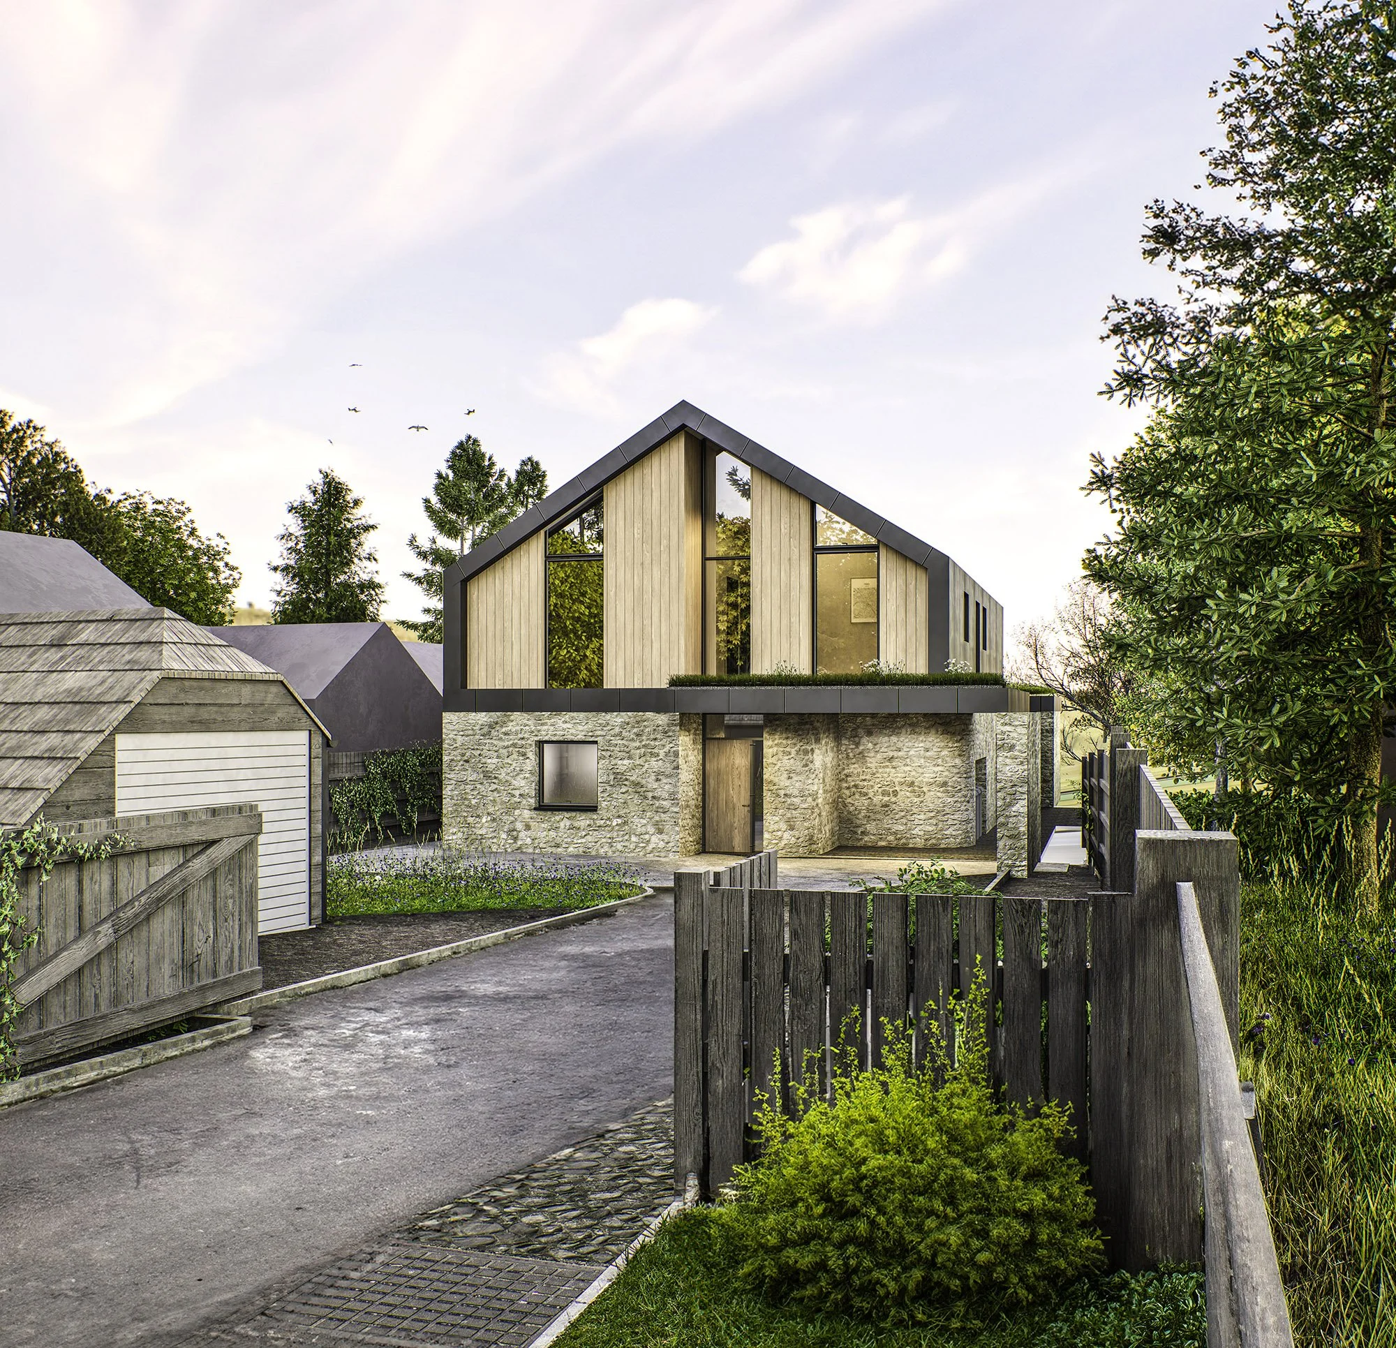
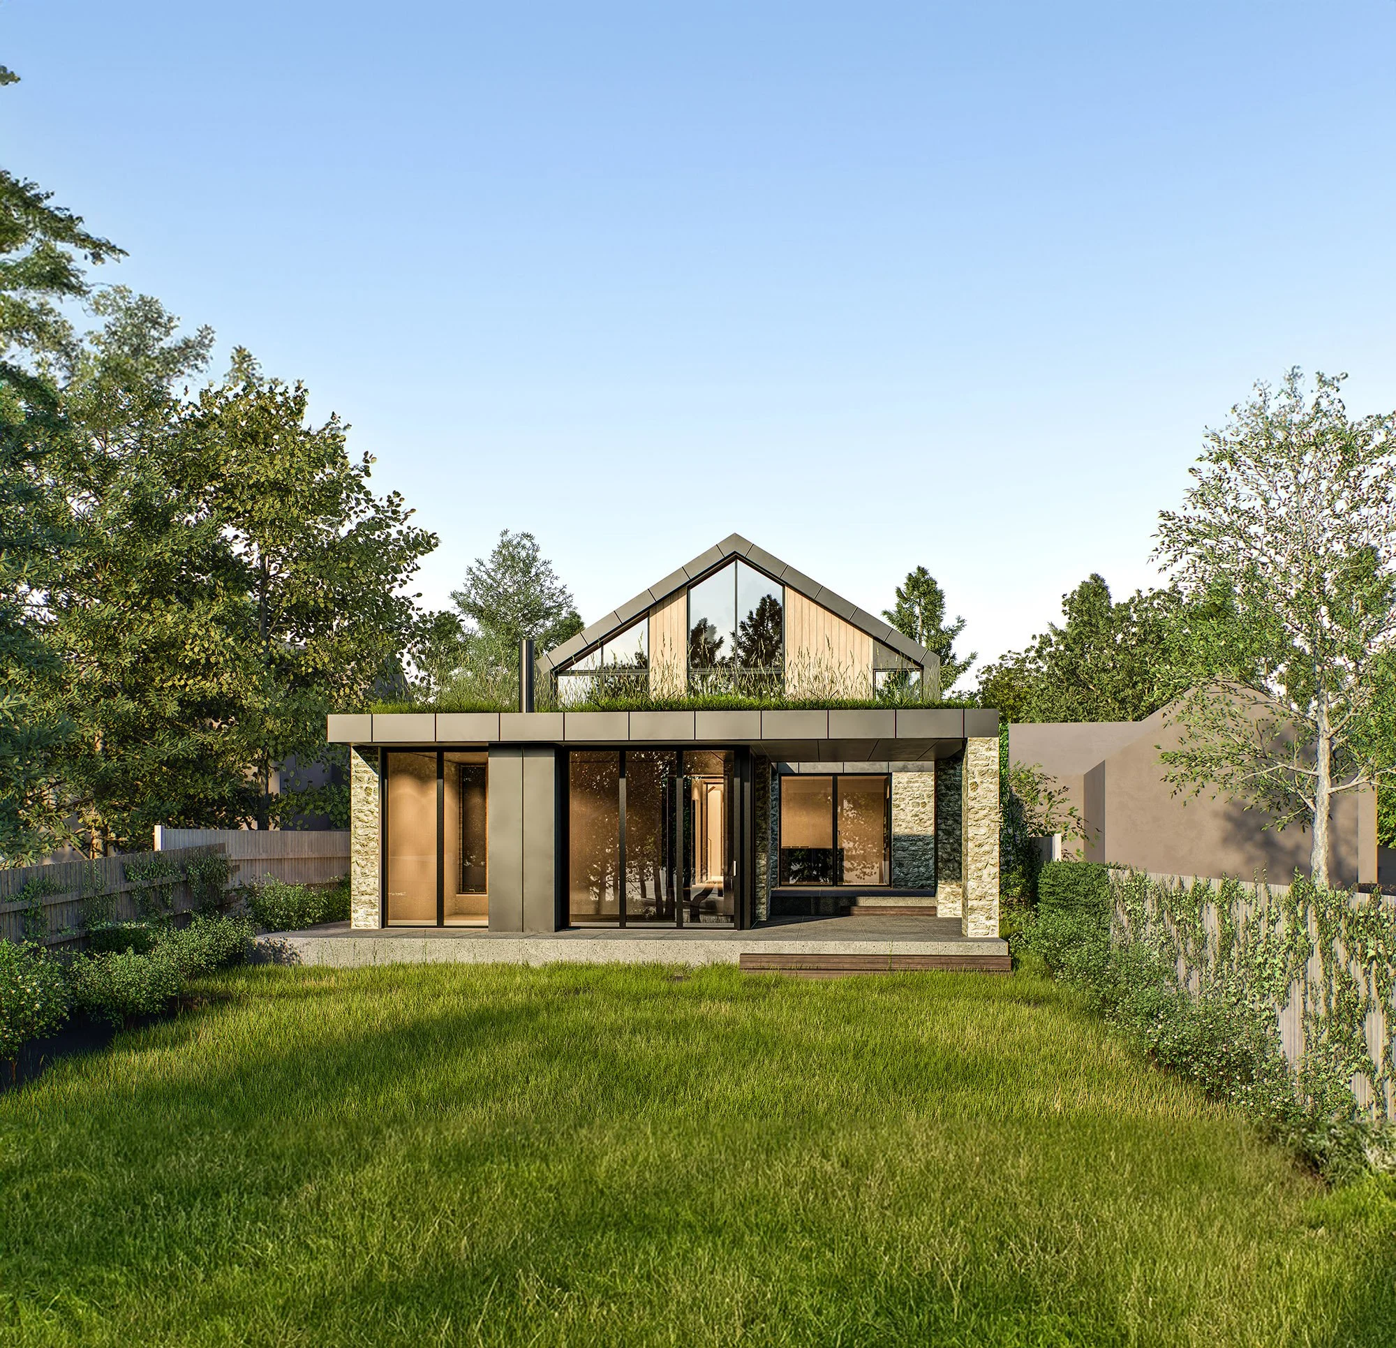
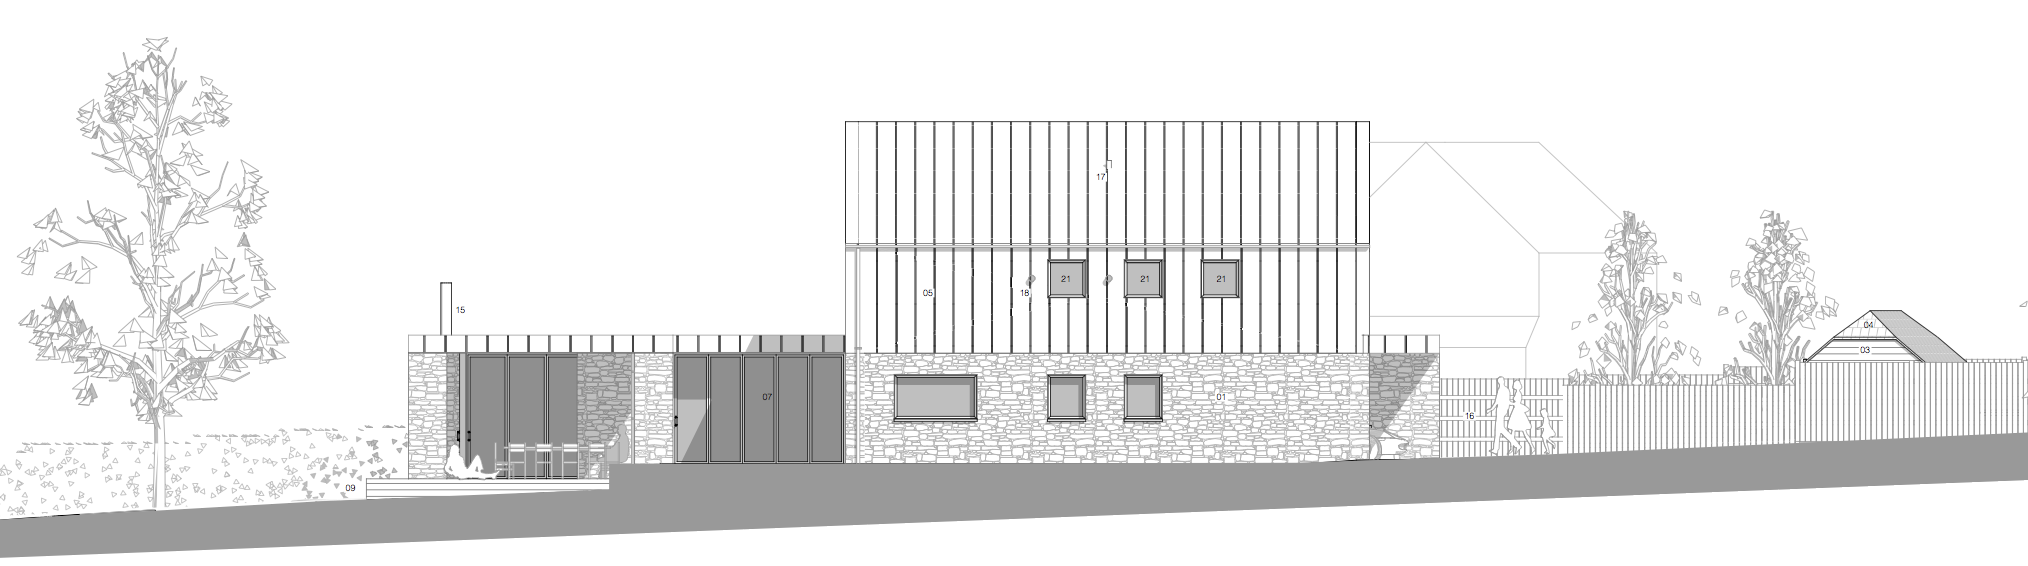
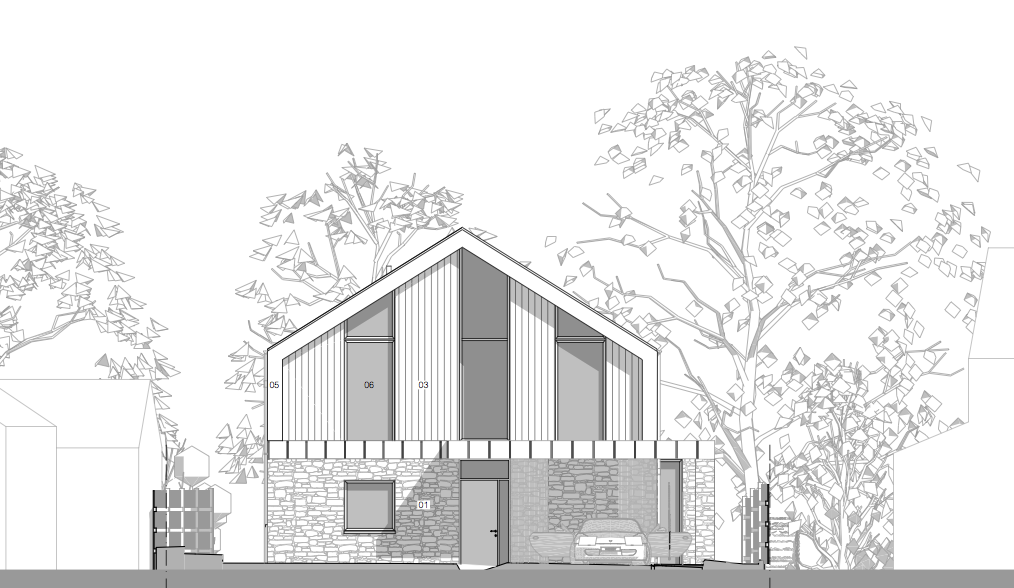
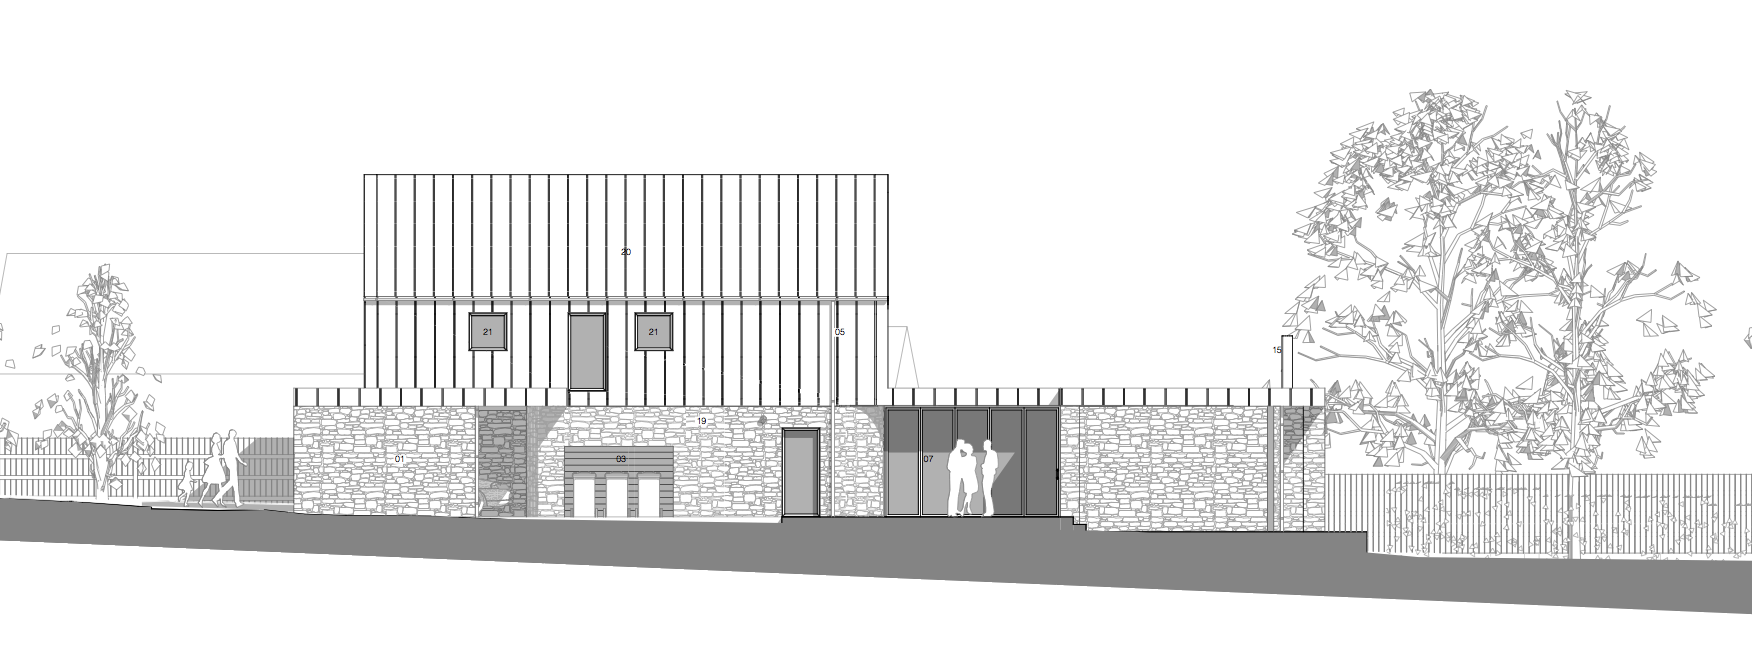
This new-build dwelling in the Cotswolds reinterprets the local vernacular through a contemporary architectural lens. Designed by DuCroz Architects, the house responds to both its rural context and the constraints of a narrow infill site, delivering a carefully crafted family home that balances privacy, natural light, and a sense of place.
The form is defined by two distinct volumes: a grounded, tactile base of coursed limestone, and an upper storey expressed in warm vertical timber cladding, framed by a standing seam zinc roof and detailing. Deeply inset windows, clean eaves lines, and natural materials create an elevation that is both modern and quietly rooted in its setting.
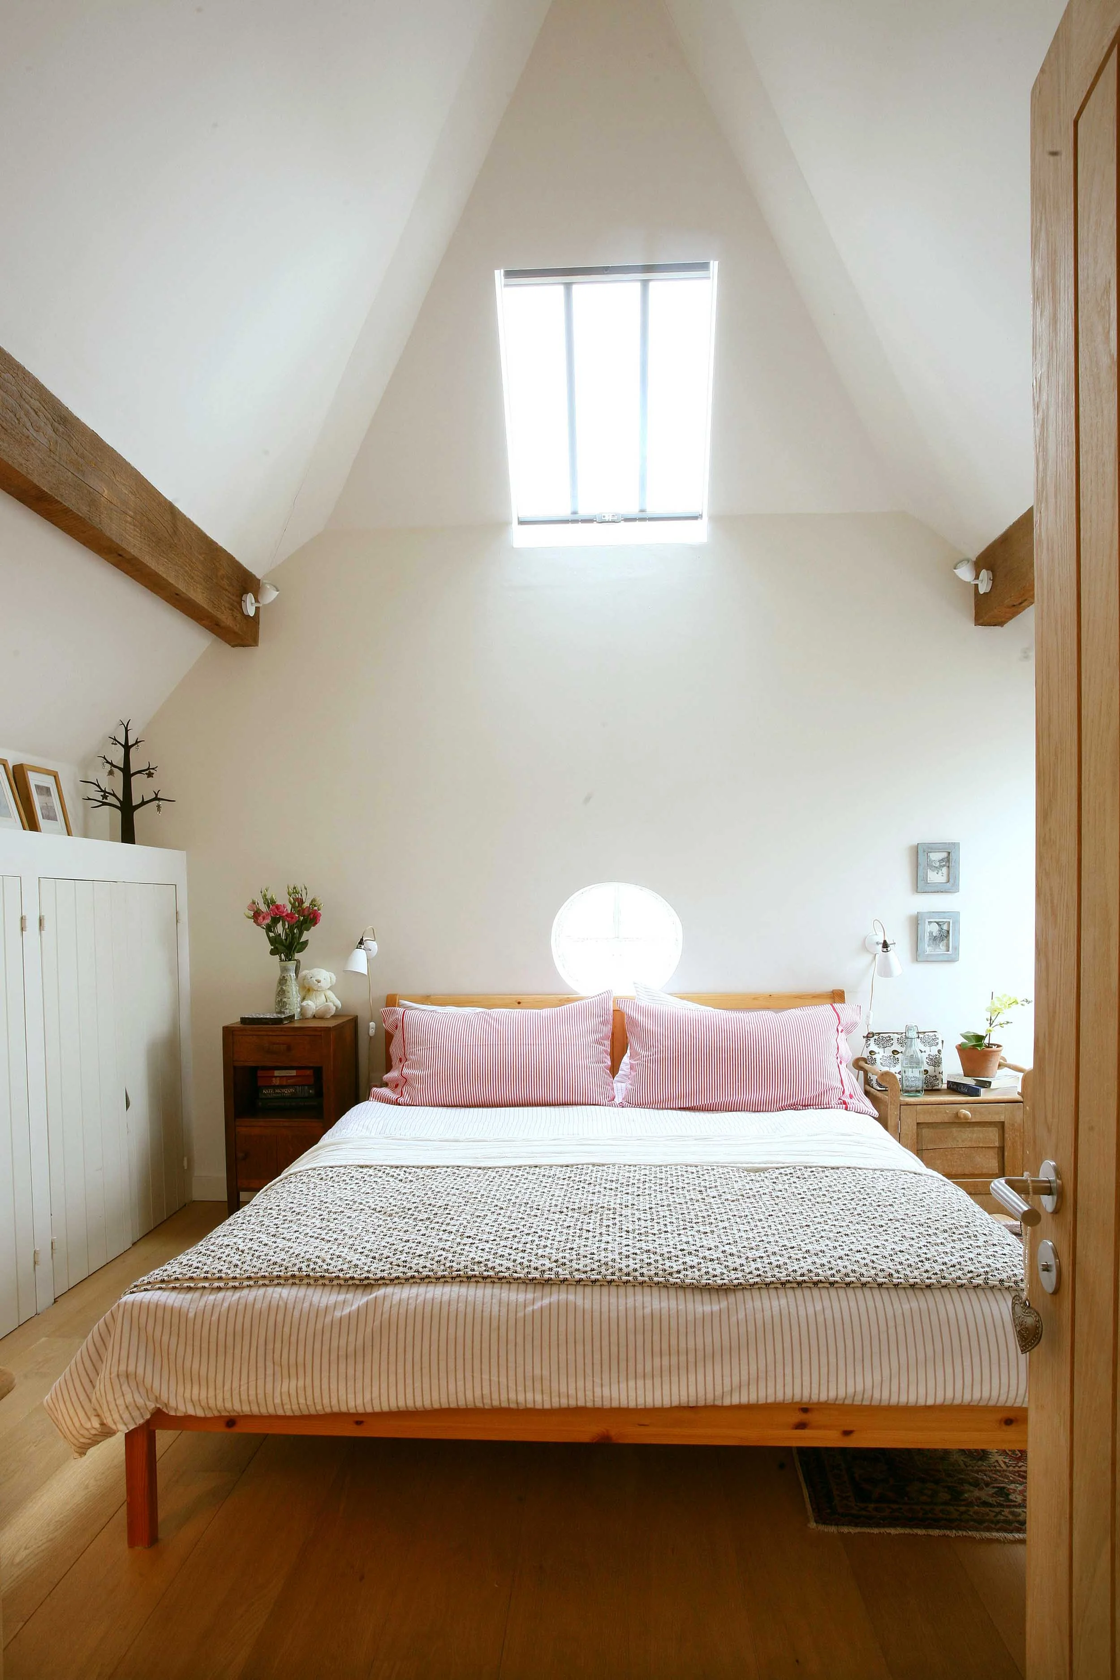
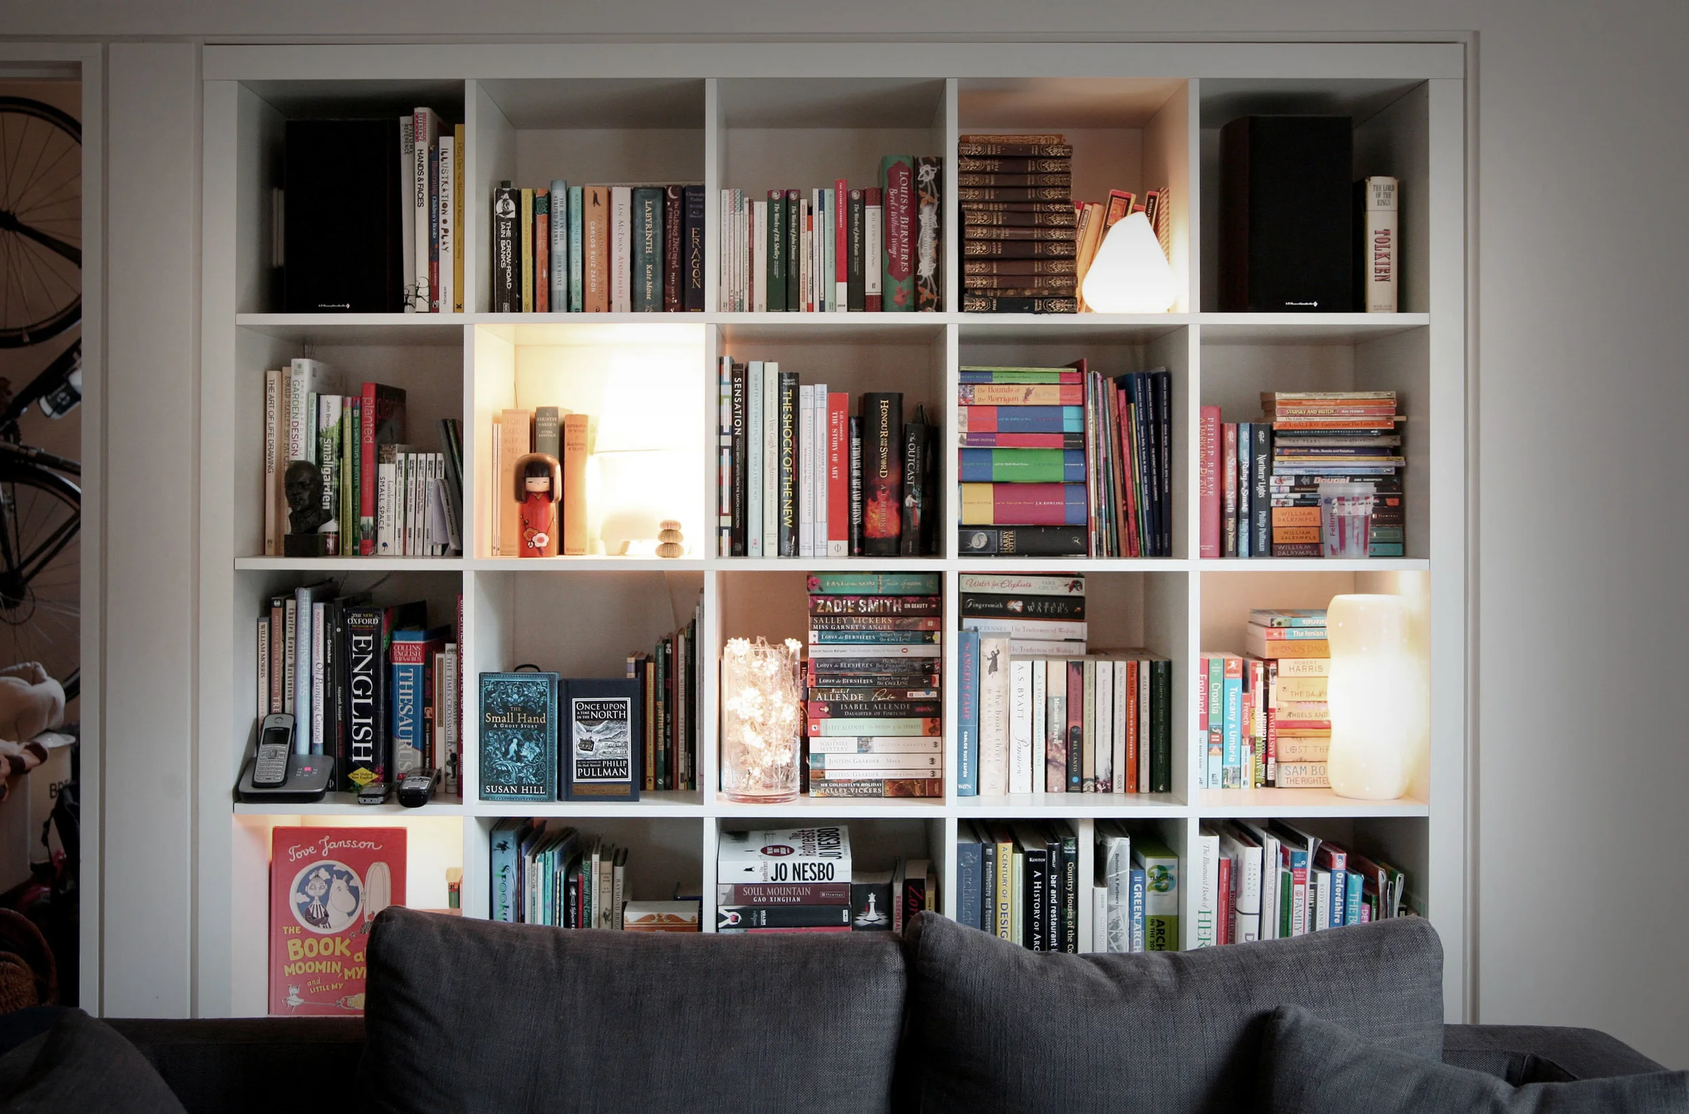
Internally, large-format glazing opens onto a south-facing garden, allowing the open-plan ground floor to flow seamlessly between interior and exterior. Views are framed deliberately, and the spatial composition is enriched by double-height volumes and a sculpted staircase core.
Planning permission was secured through sensitive dialogue with the local authority, with the design drawing upon Cotswold traditions while making clear its own contemporary intent. The result is a calm, enduring family home that feels both fresh and familiar.