We have extensive experience working with Grade I, Grade II* and Grade II listed buildings, from historic Oxford colleges to traditional Cotswold barns and cottages.
Our approach begins with understanding what makes a building significant - its history, fabric, character and it’s contribution to a sense of place. We seek to conserve and enhance these qualities while allowing historic buildings to adapt successfully to contemporary life.
We aim to establish a dialogue between old and new elements, combining traditional materials and craftsmanship with carefully considered contemporary interventions.
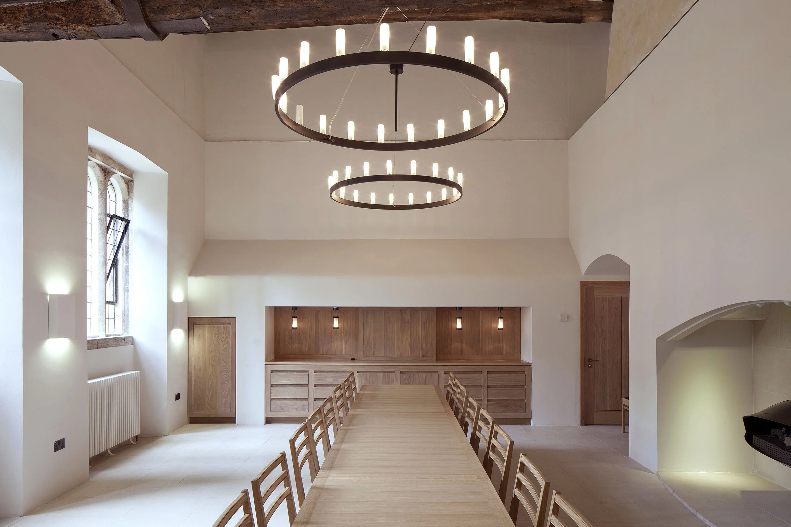
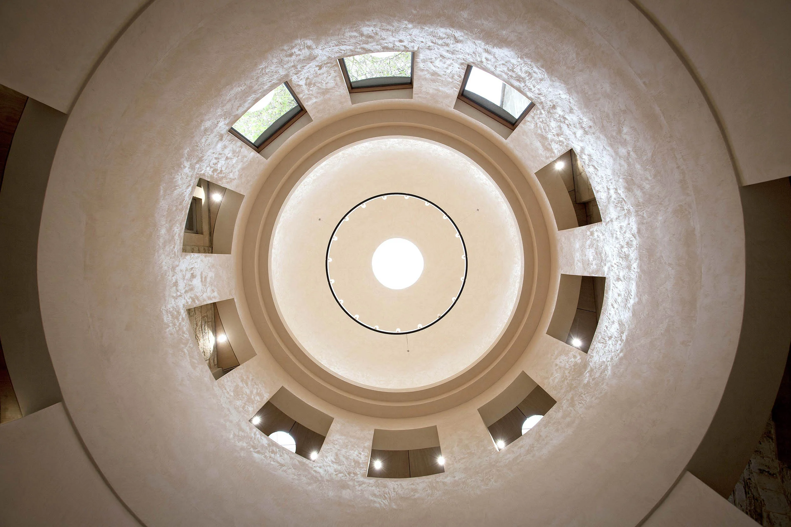
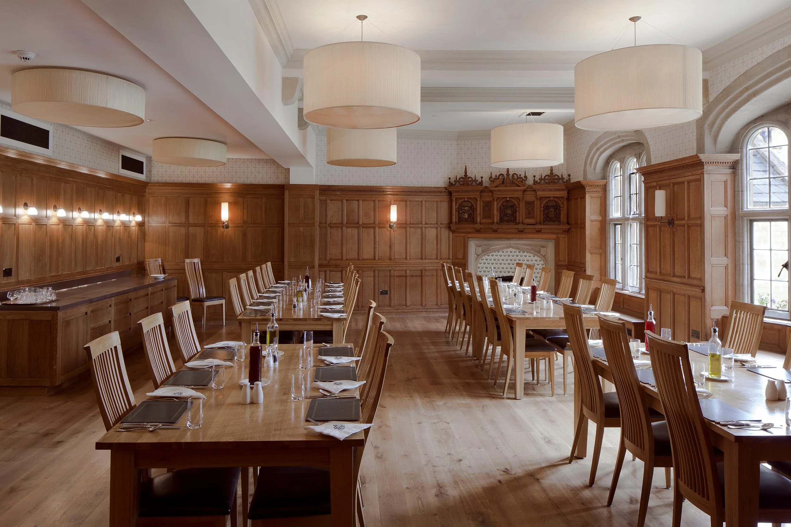
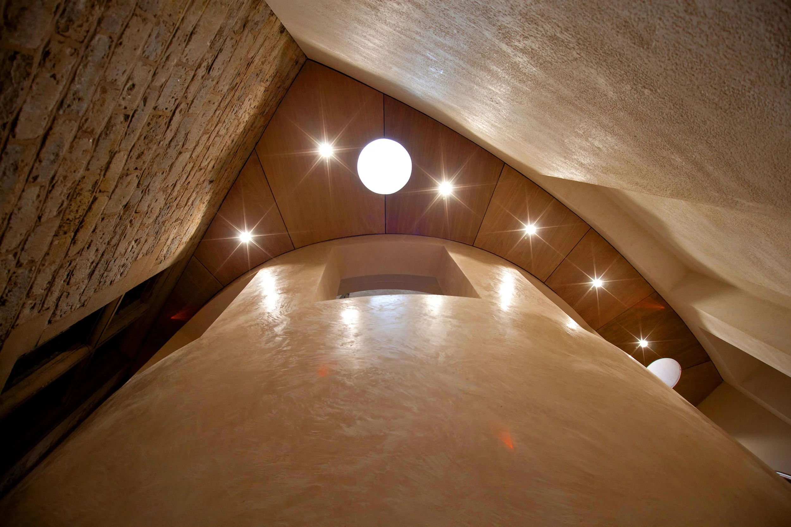
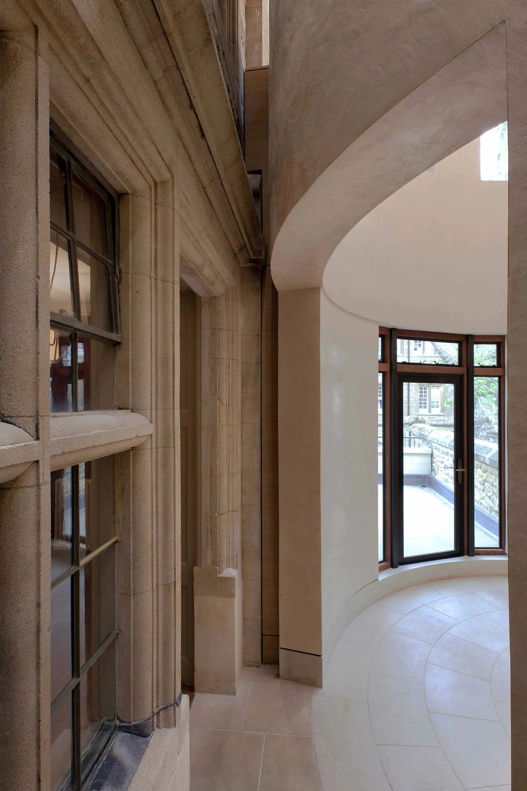
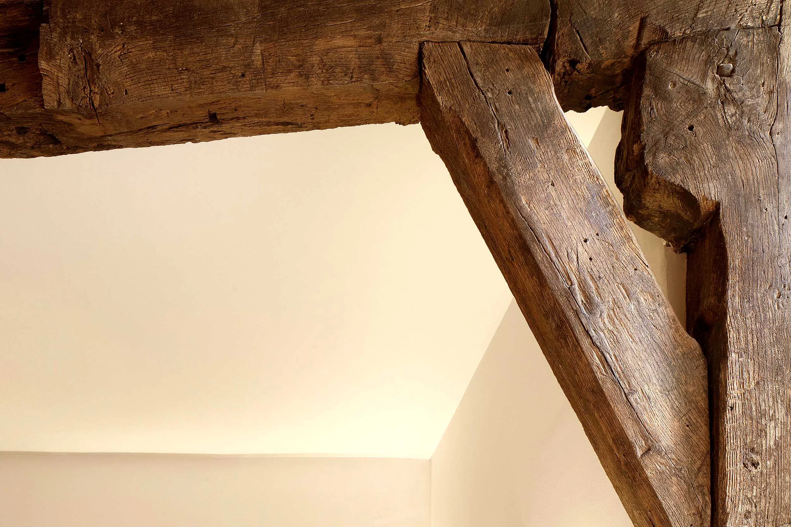
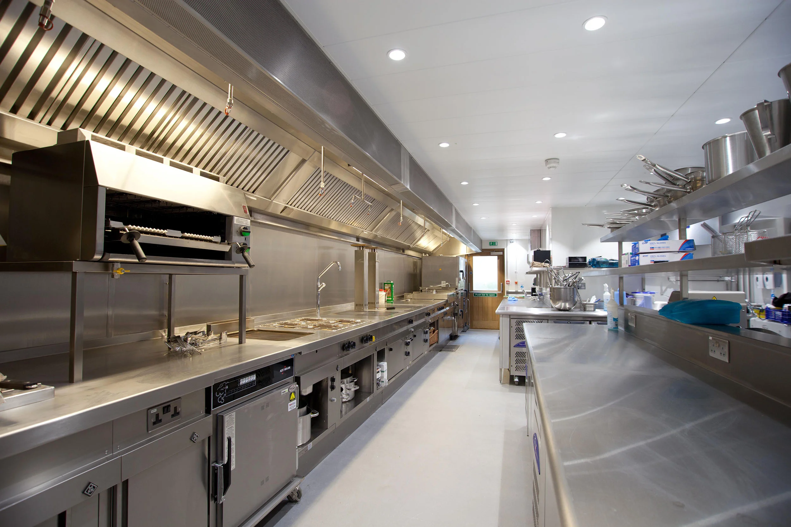
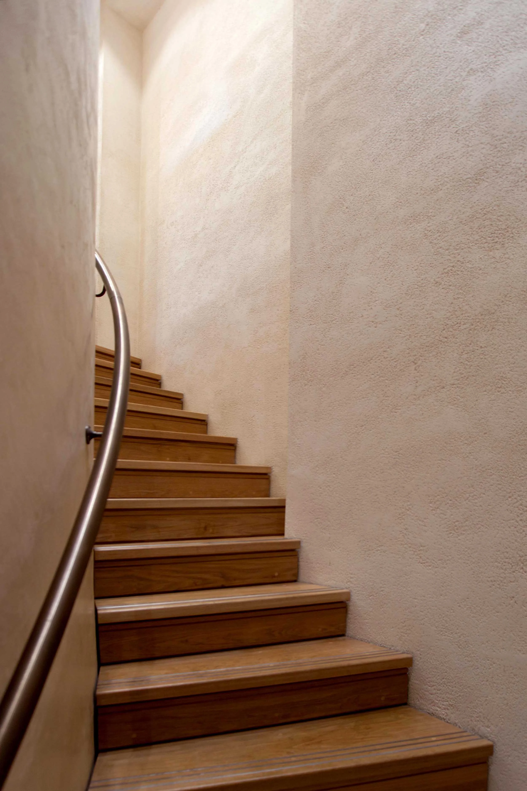
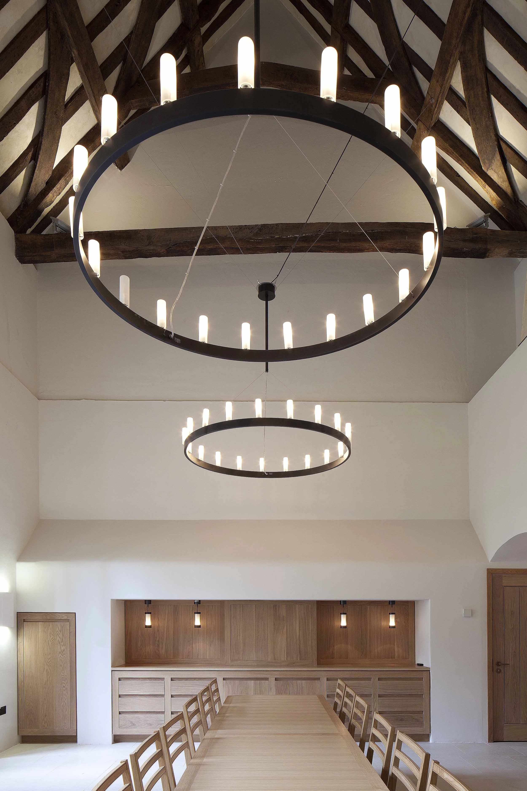
The second phase of Brasenose College 500 year anniversary project involved significant extensions and reworking of the college kitchens and dining spaces.
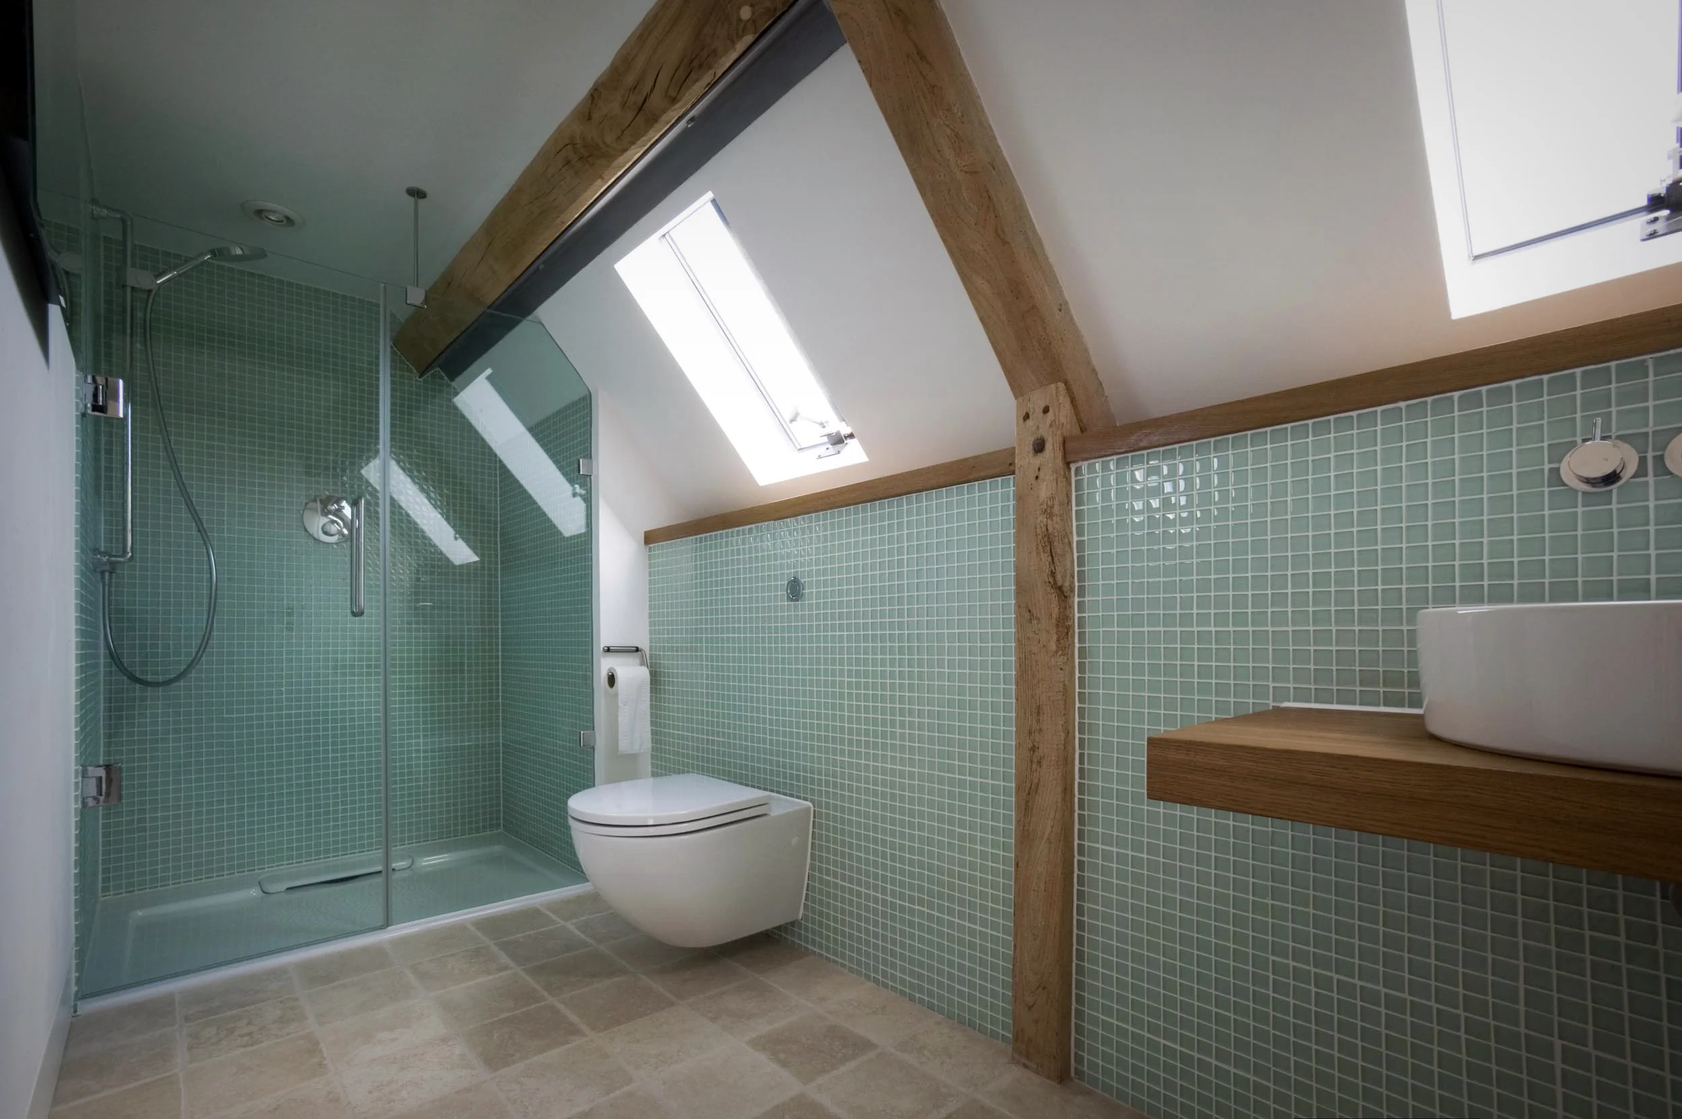
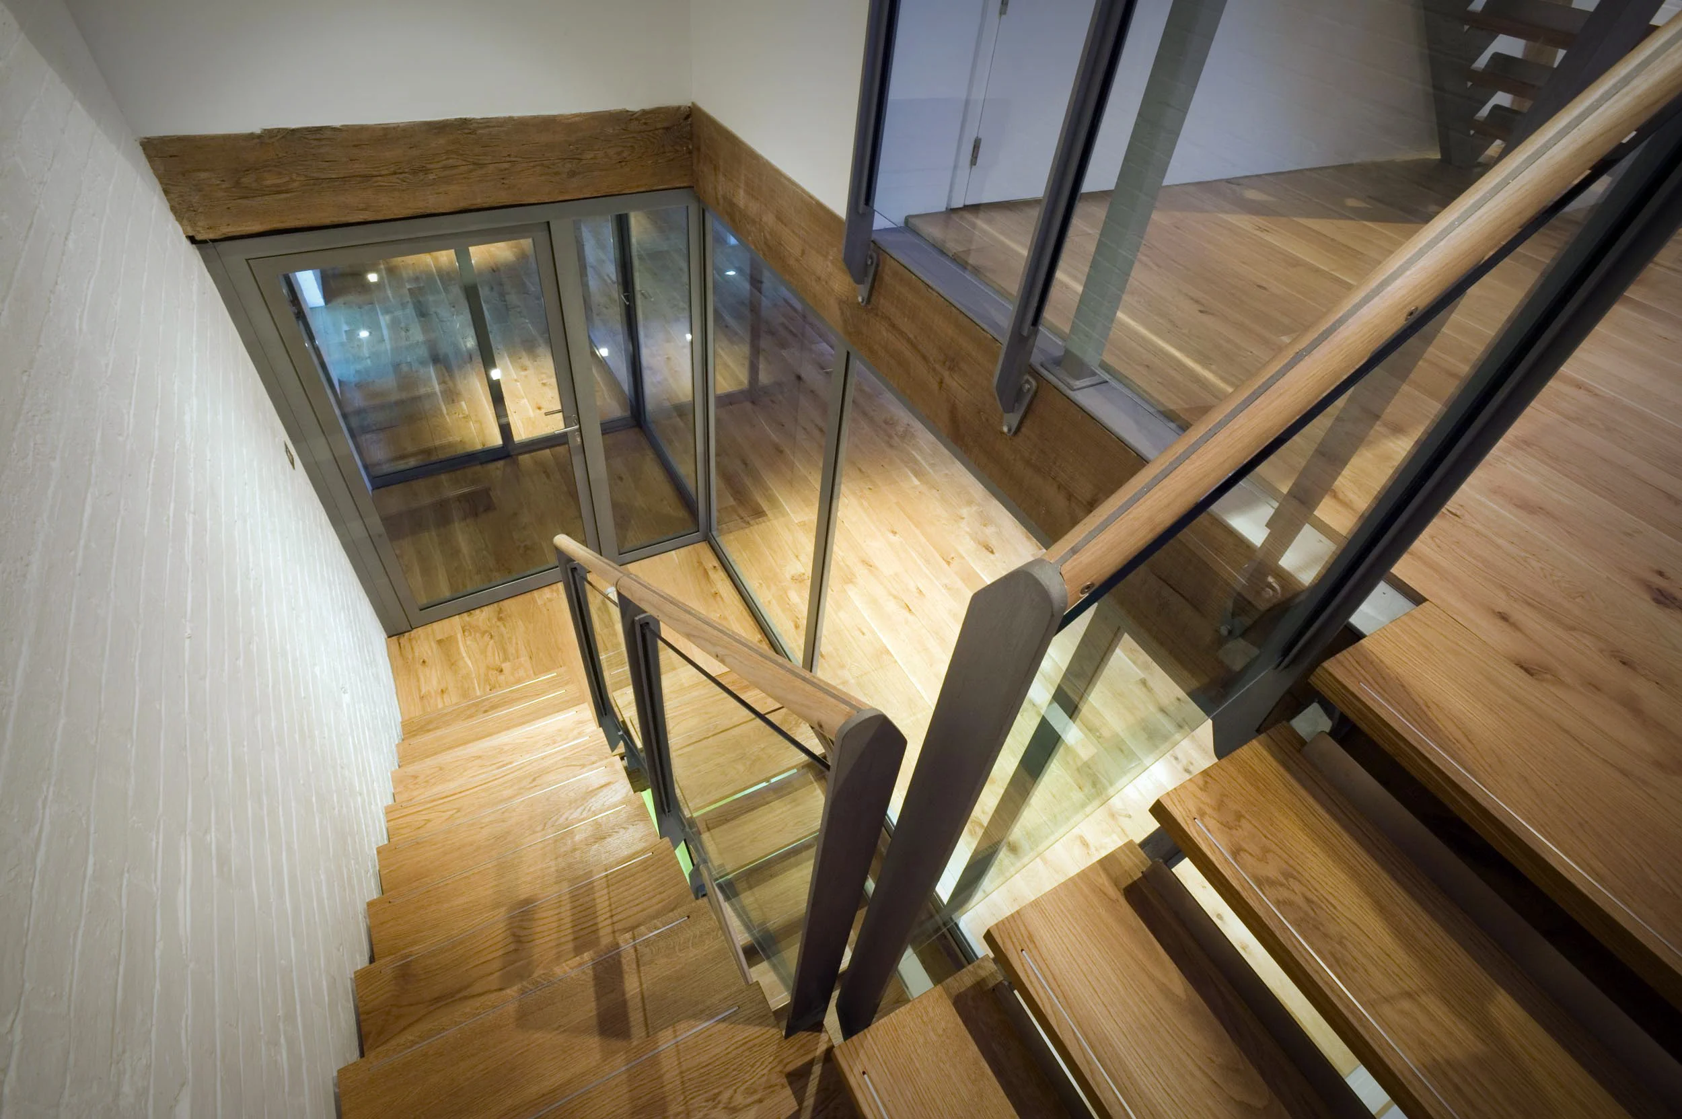
The project included the full restoration and reservicing of the Grade I listed dining hall, medieval kitchen and fellows' guest rooms. Jon co-ordinated the detailed design, (including the design of fitted furniture) and ran the works on site to completion. The finished work was unmistakably contemporary whilst referencing and respecting the history and architecture of the historical building.
The project was featured in the RIBA Journal in November 2012, won an Oxford Preservation Trust award and was shortlisted for a southern region RIBA award.
Photography by Andy Spain: www.asvisual.nz
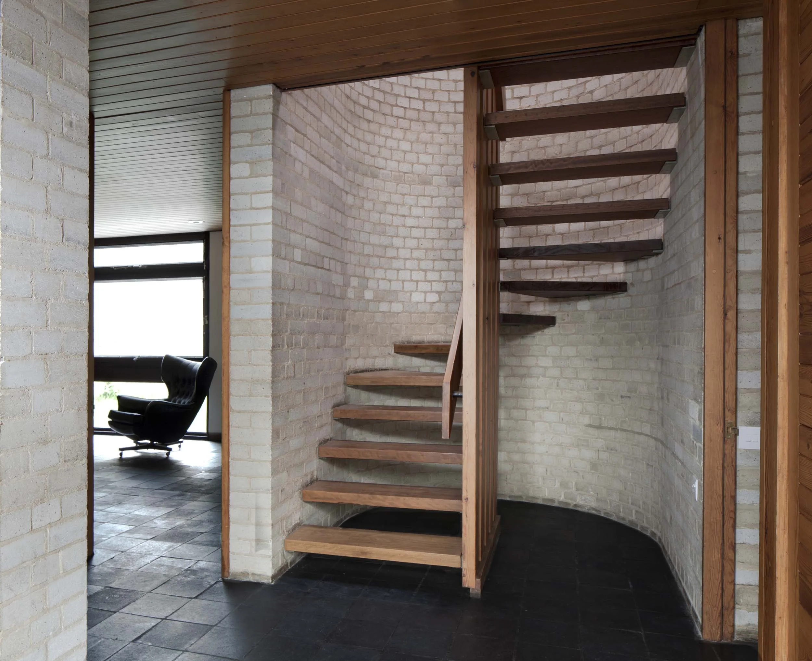
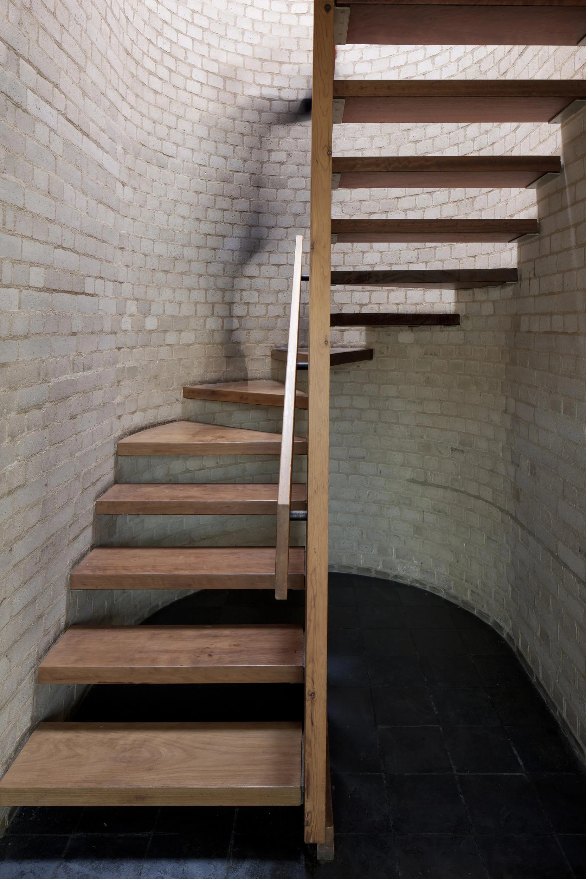
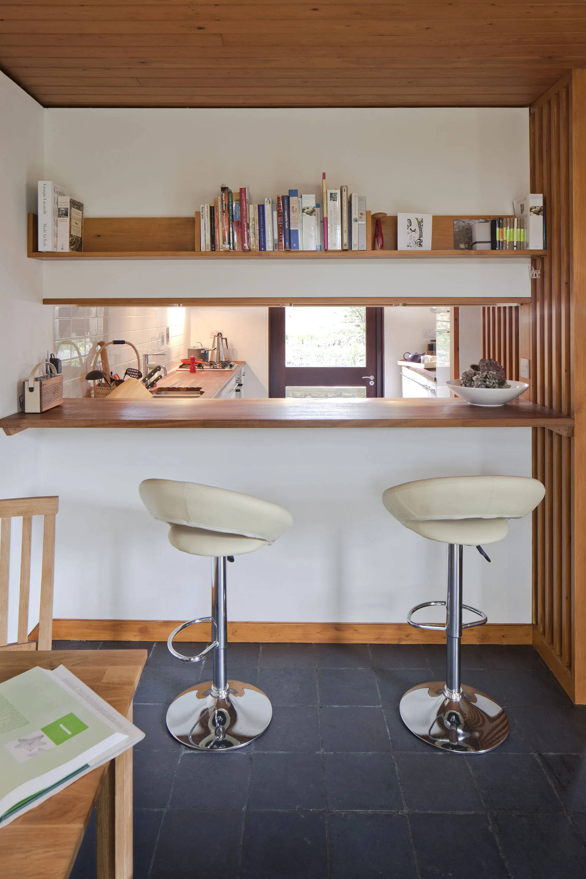
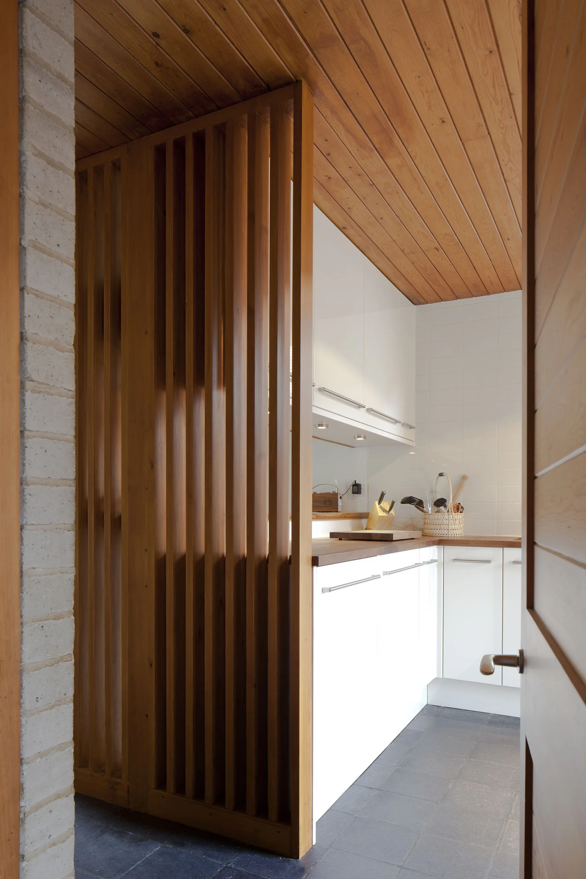
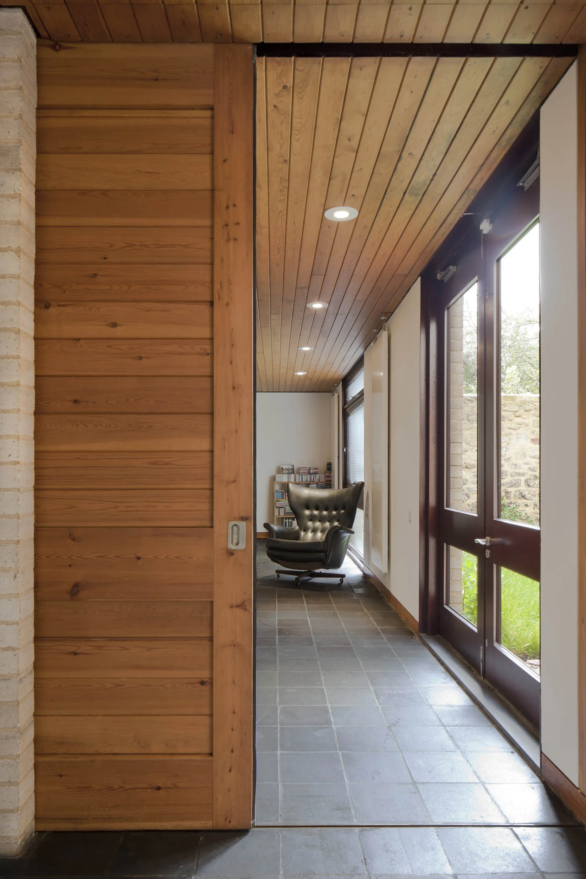
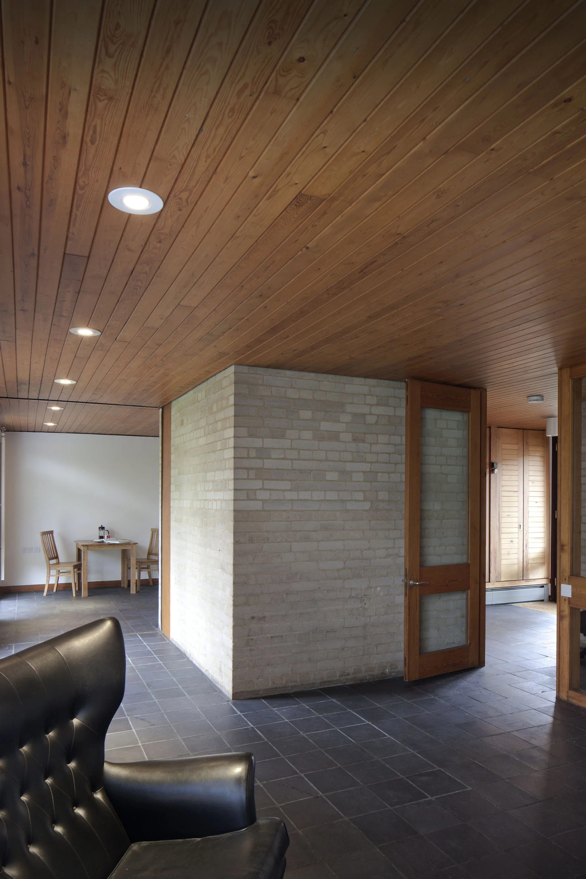
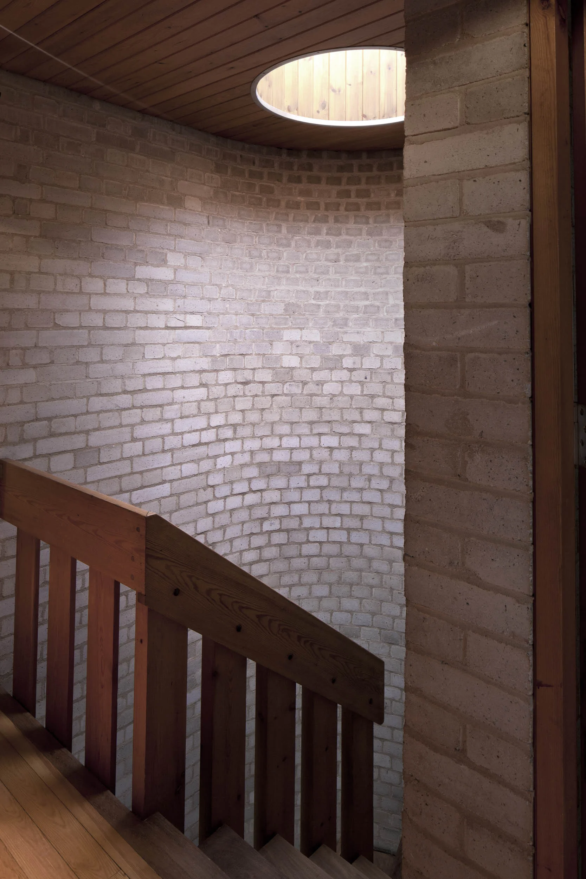
Berman Guedes Stretton were asked to refurbish two Grade II listed 1960’s houses, located in the heart of Oxford. This project added to a respected track record in the conservation of architecturally significant twentieth century buildings.
The pair of nearly identical houses were desperately in need of internal refurbishment, and as the original design had strong Scandinavian influences it seemed natural for the project to land on Anna’s desk.
Anna Algne led the project from beginning to end, with help and guidance from the experienced hands of Alan Berman and Marion Brereton.
Photography by Andy Spain: www.asvisual.nz
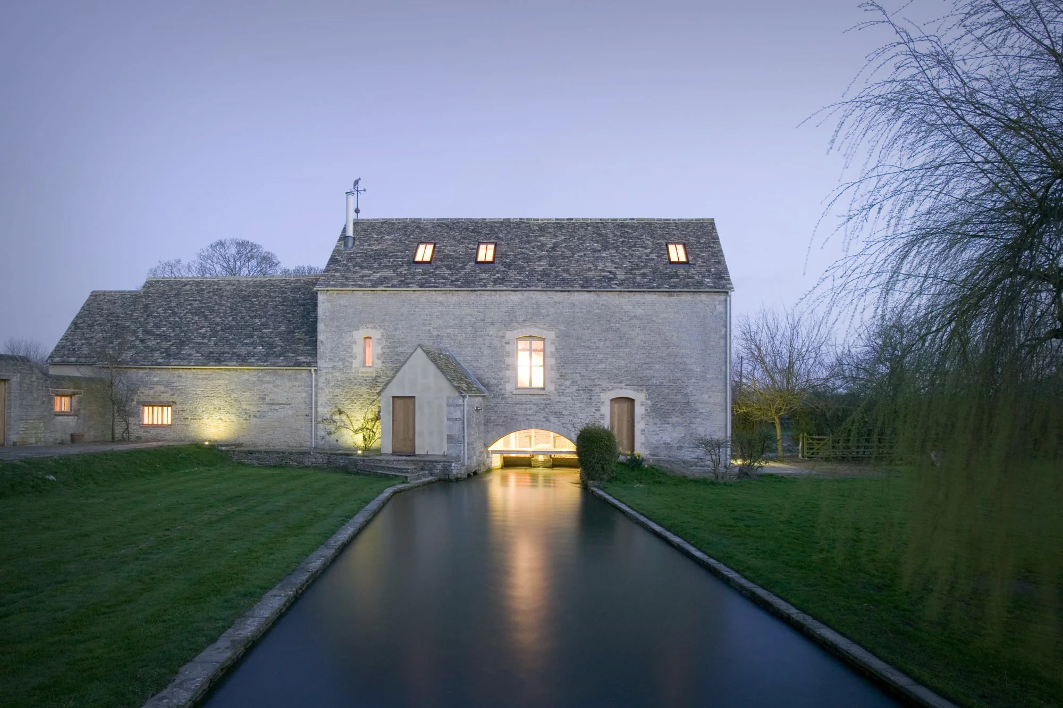
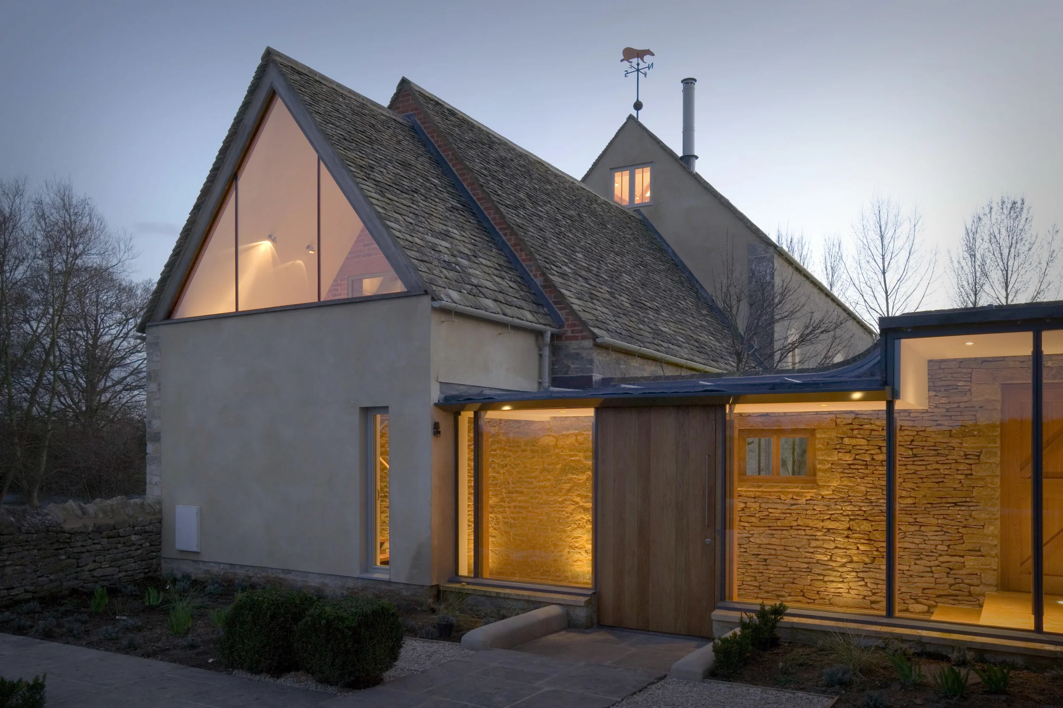
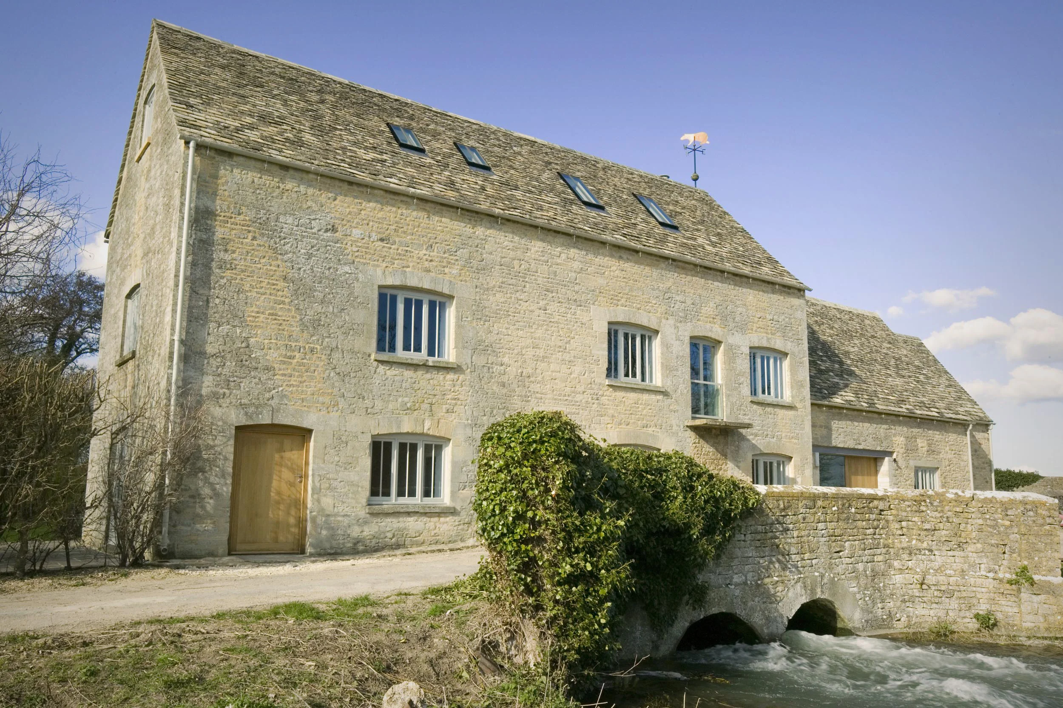
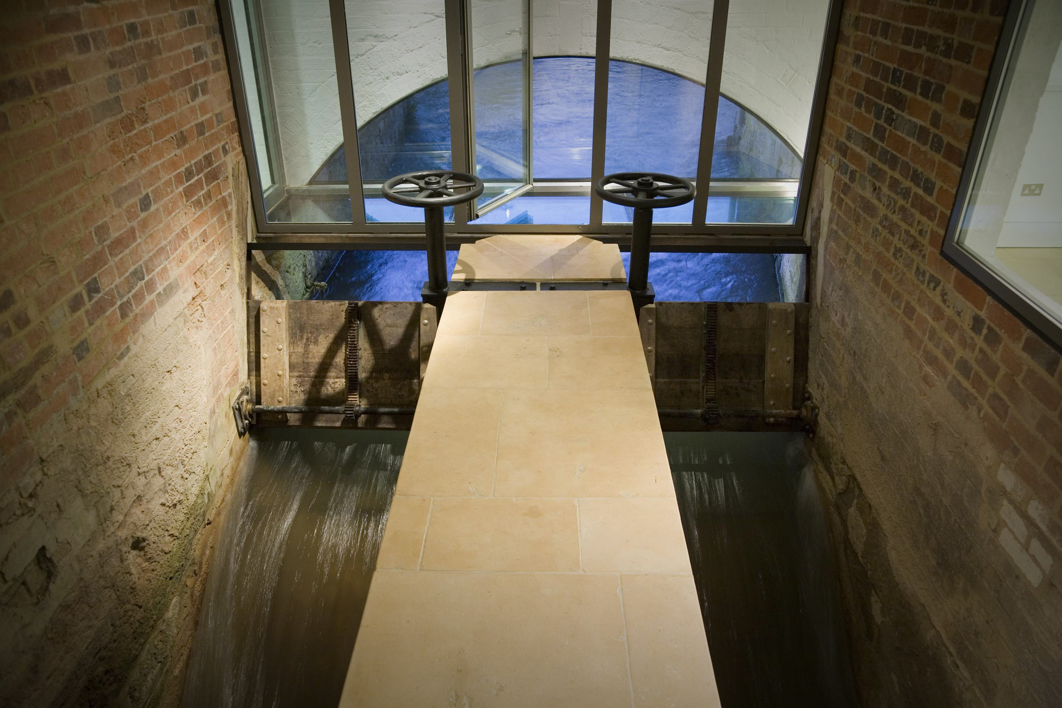
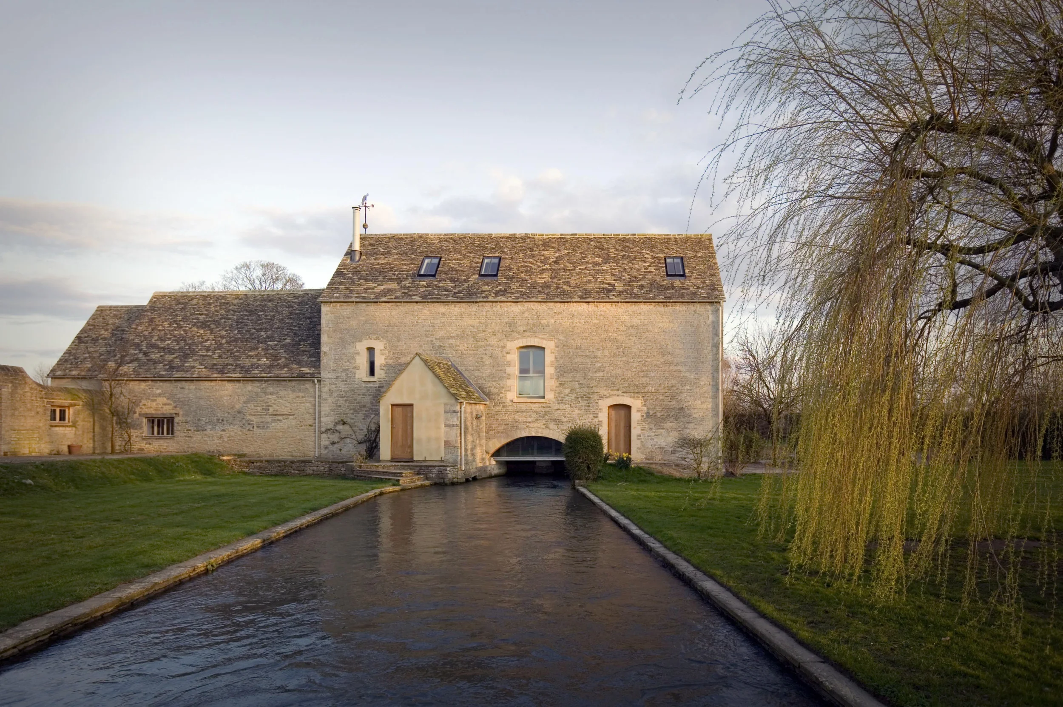
Jon undertook the detailed design and managed the renovation and partial rebuilding of Beard Mill – a Grade II listed water mill in Stanton Harcourt, Oxfordshire.
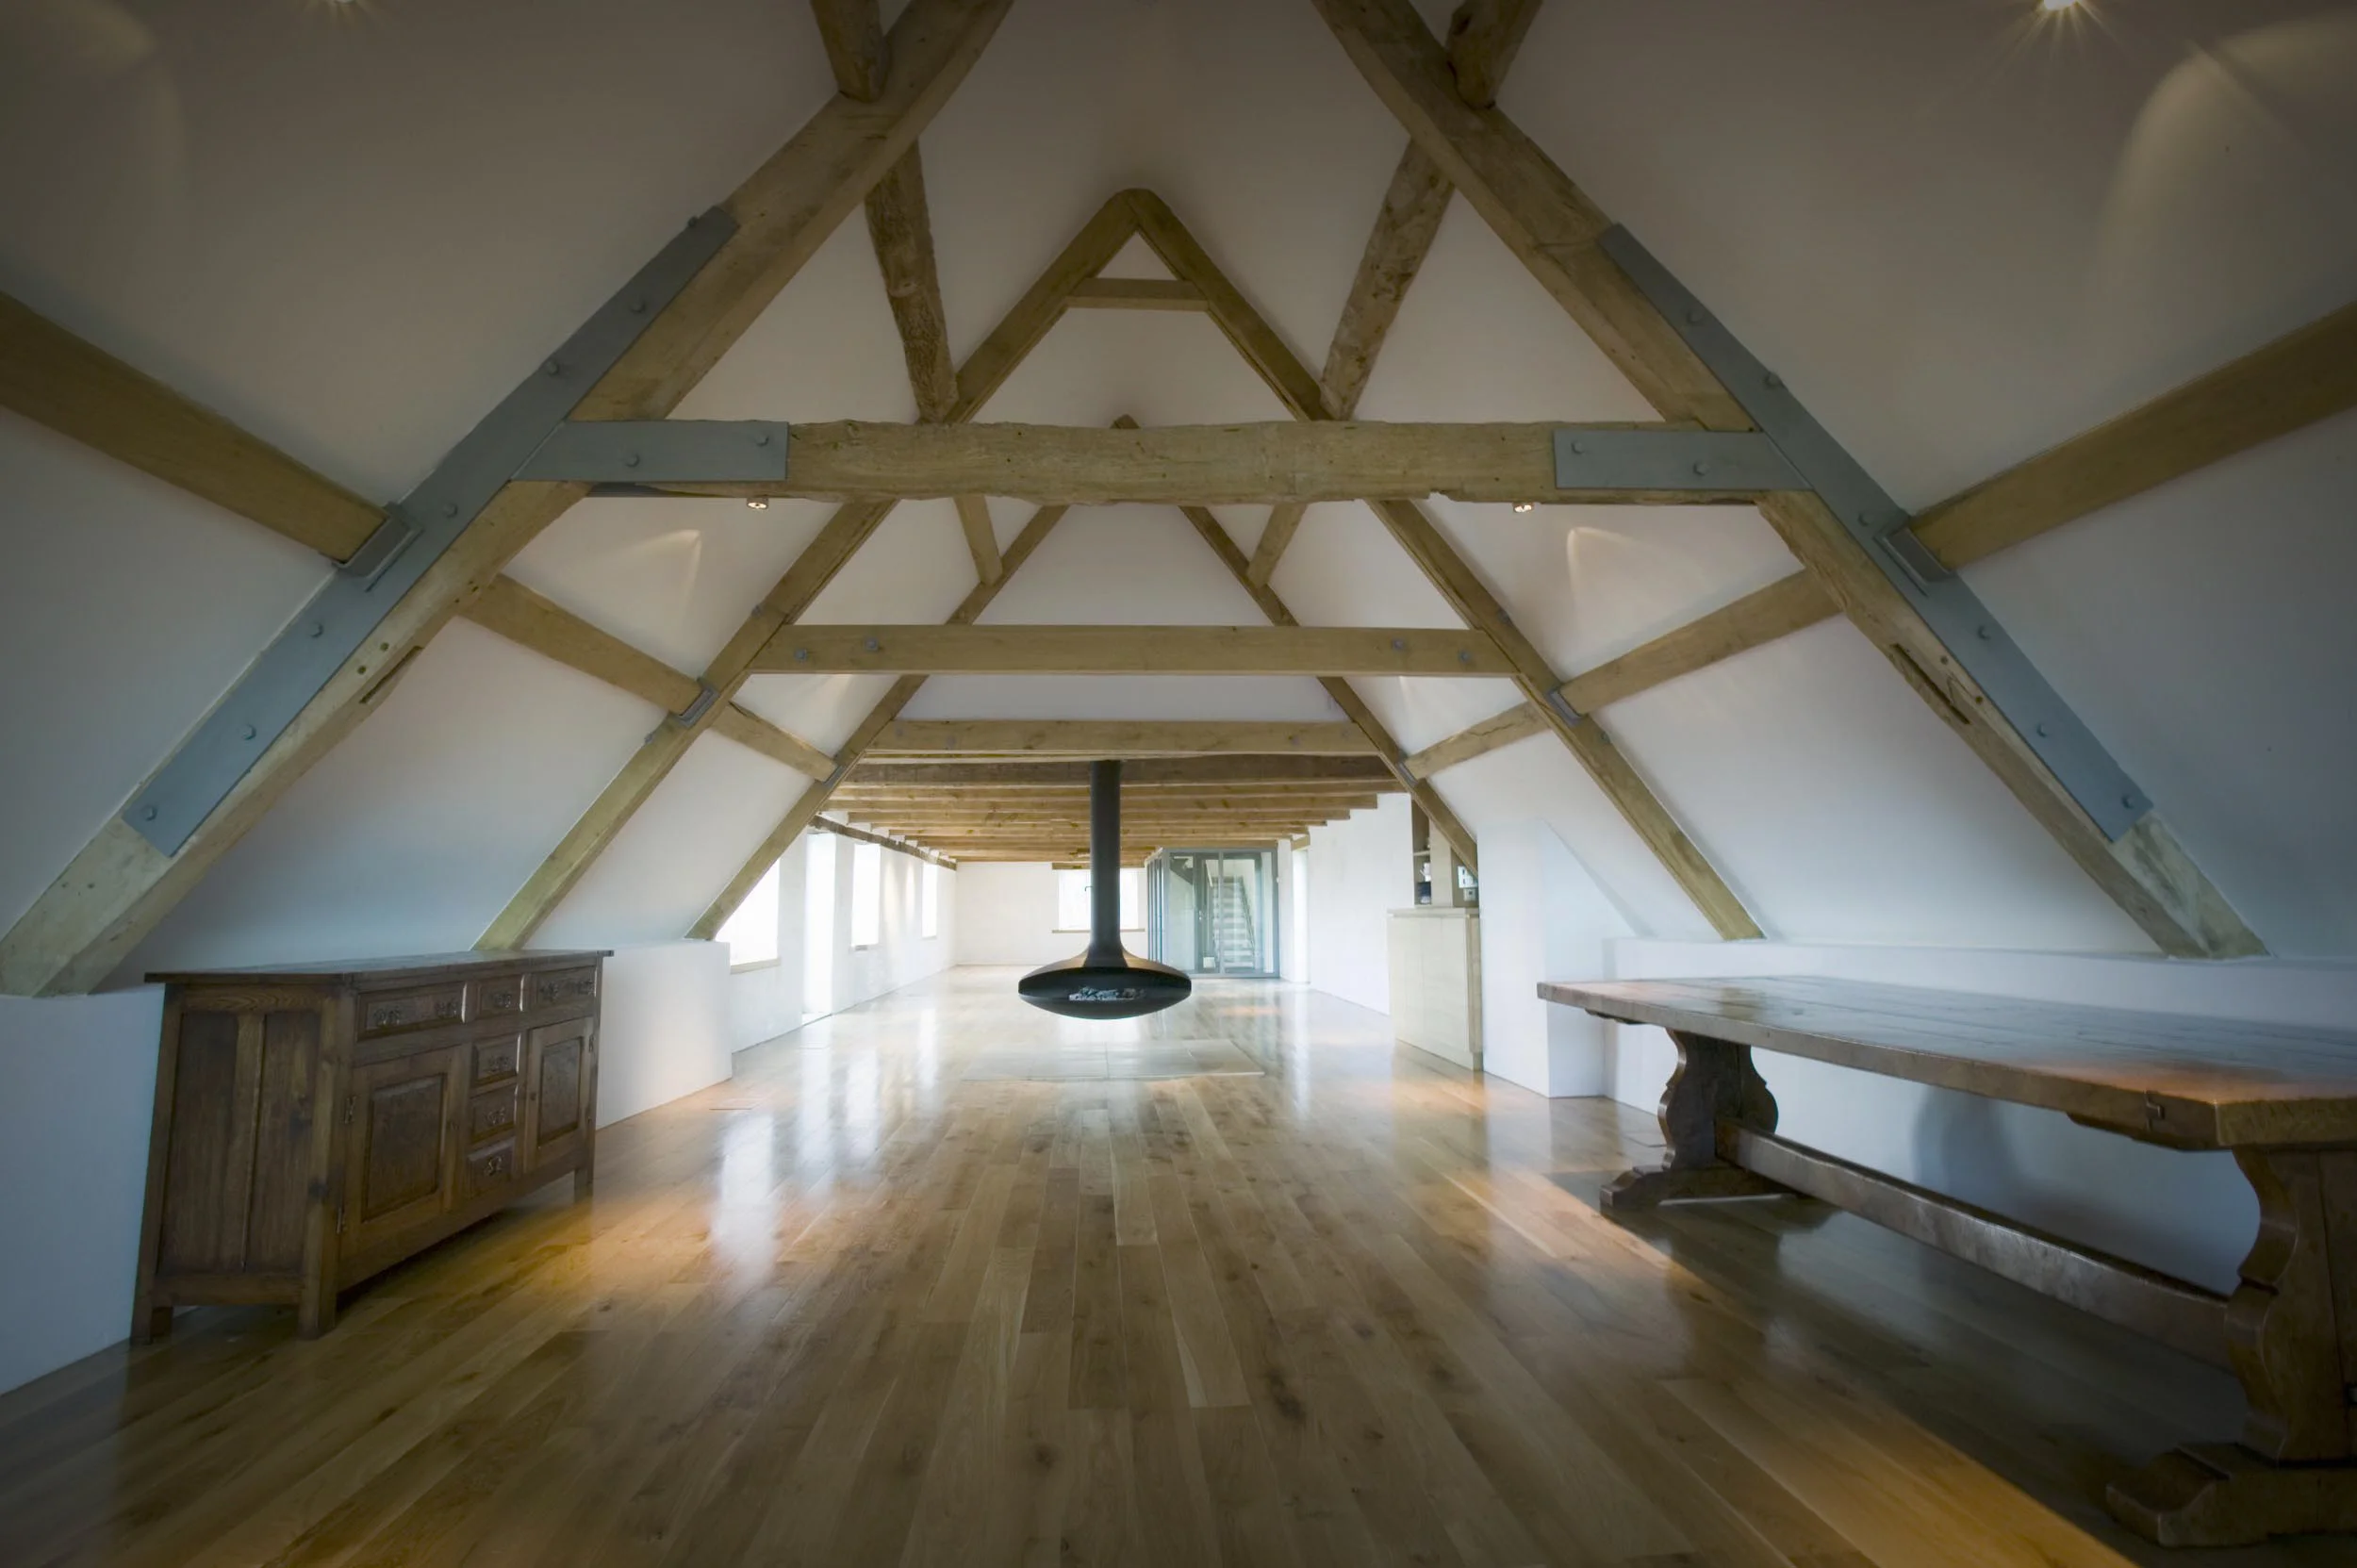
Part of the original mill dates from c.1575 with a later extension from the mid nineteenth century. It straddles the river Windrush and originally housed two water wheels for processing grain stored in the upper floors. Prior to the renovations the building was in very poor condition, with many rotten timbers, damp walls and an asbestos roof.
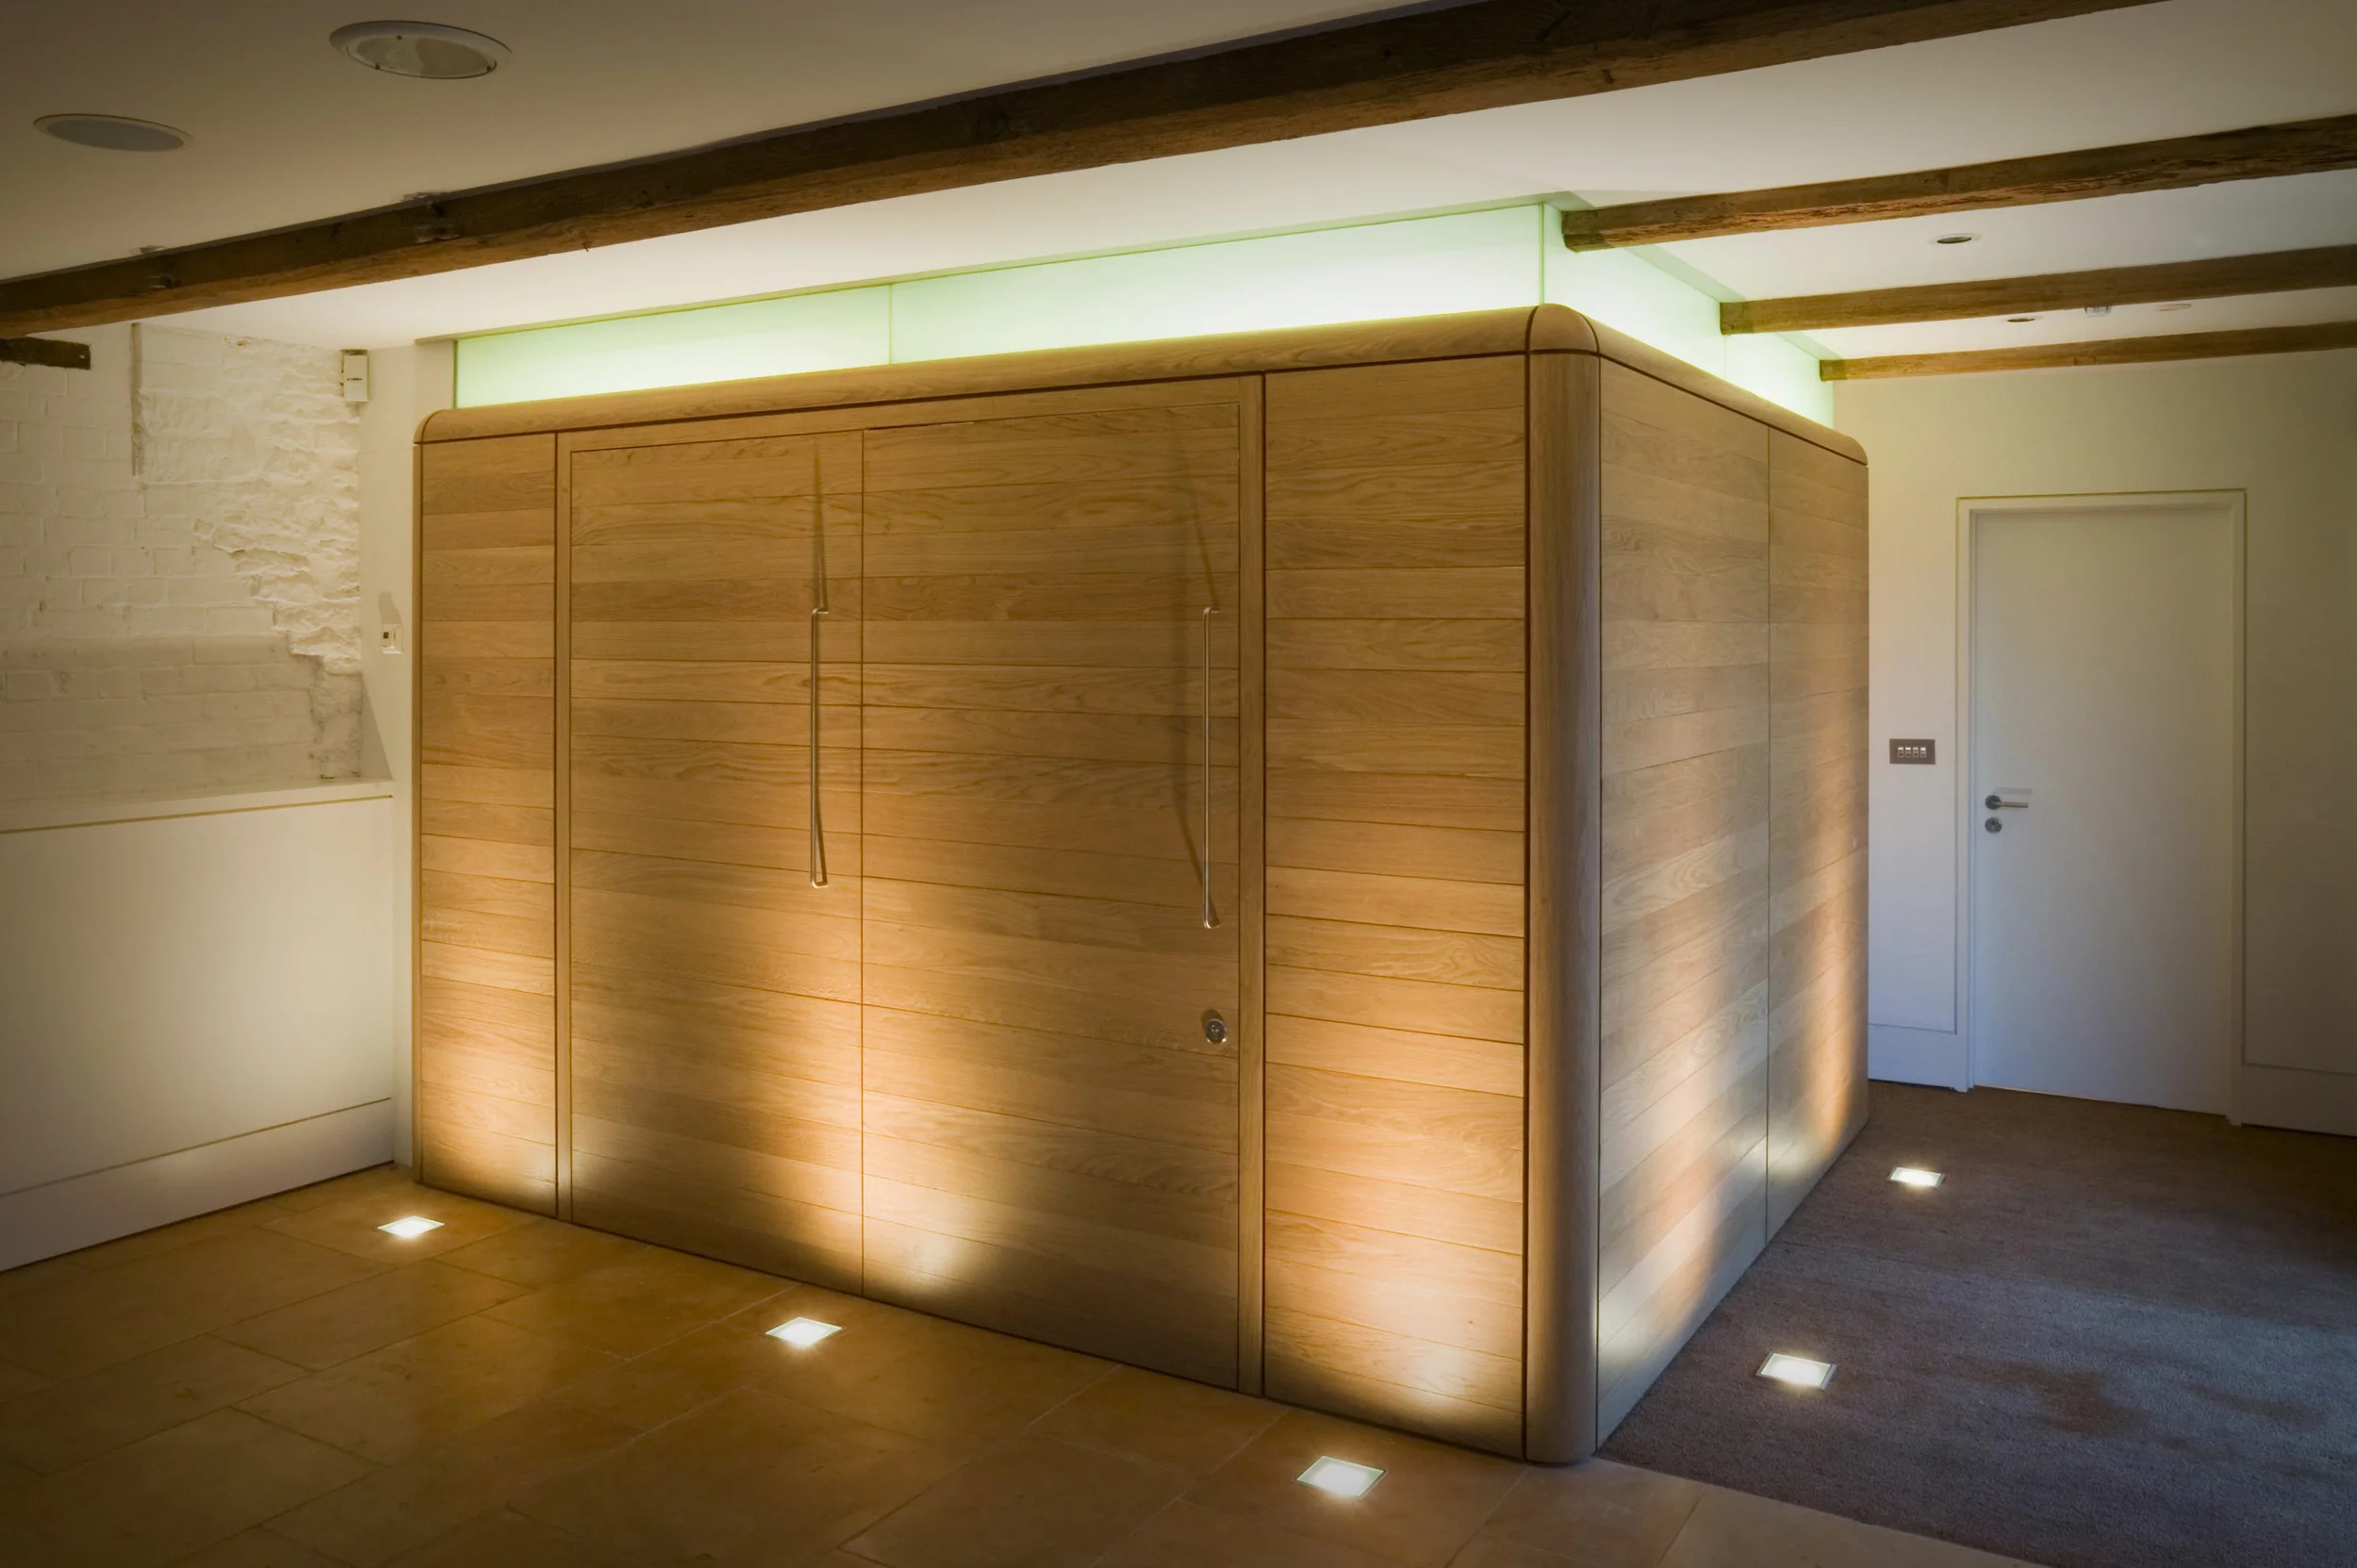
The mill now houses a large dining and function room, guest accommodation and a state-of-the art neonatal ultrasound clinic.
Beard Mill won the prestigious RIBA Ibstock Downland Prize and was selected as one of six national finalists in the Grand Designs Awards restoration category.
DuCroz architects are now working with the clients at Beard Mill designing new buildings and landscaping for the wider site.
Photography by Quintin Lake: www.quintinlake.com
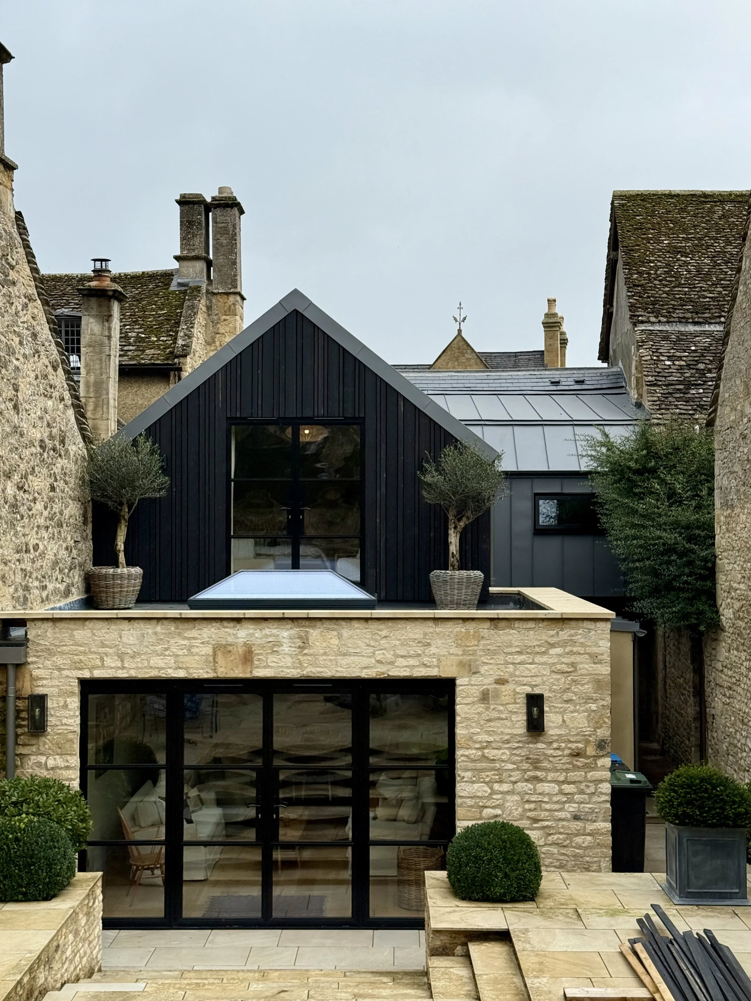
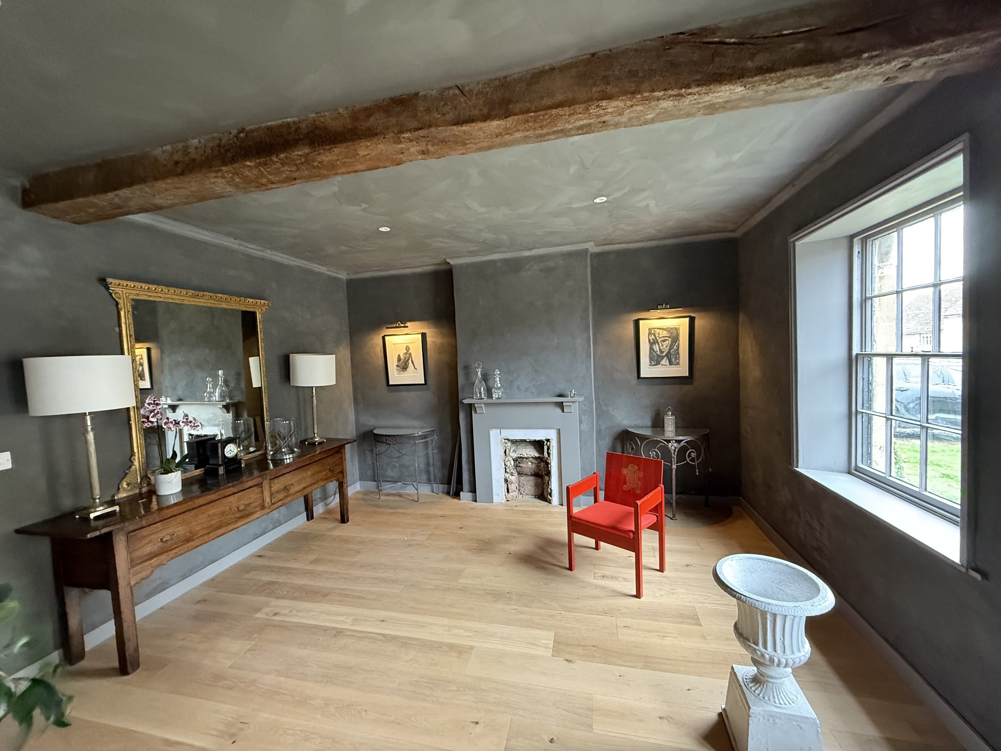
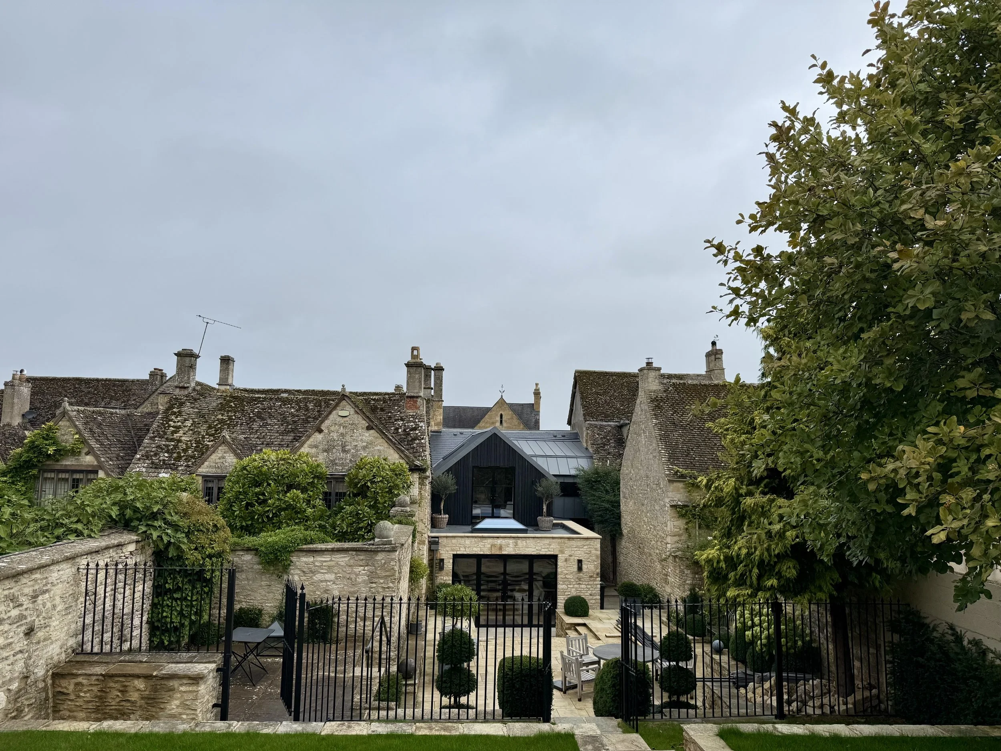
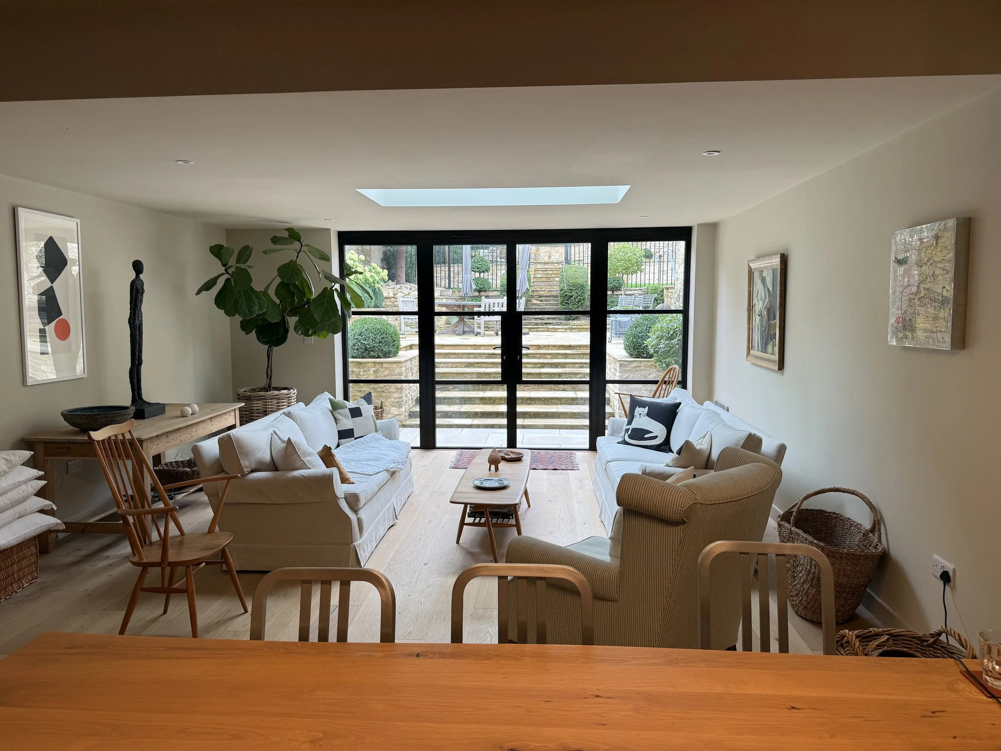
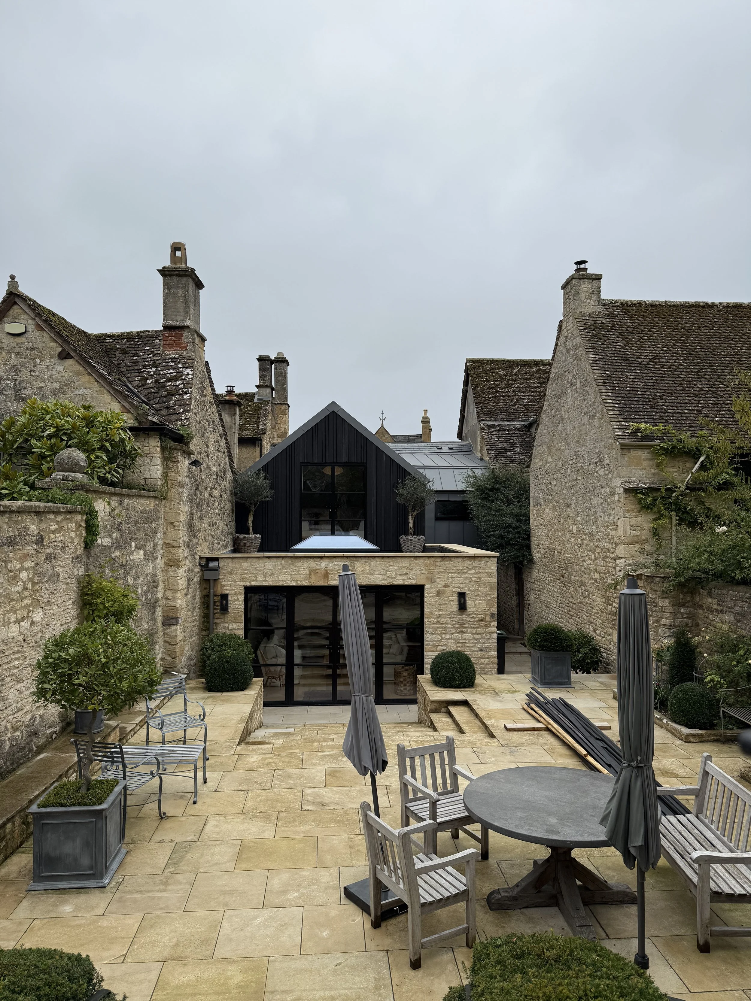
This Grade II listed house on a beautiful Cotswold street forms part of one of the town’s most significant historic streetscapes. While modest in architectural detail, its principal value lies in its contribution to the collective character, rhythm and grain of the frontage.
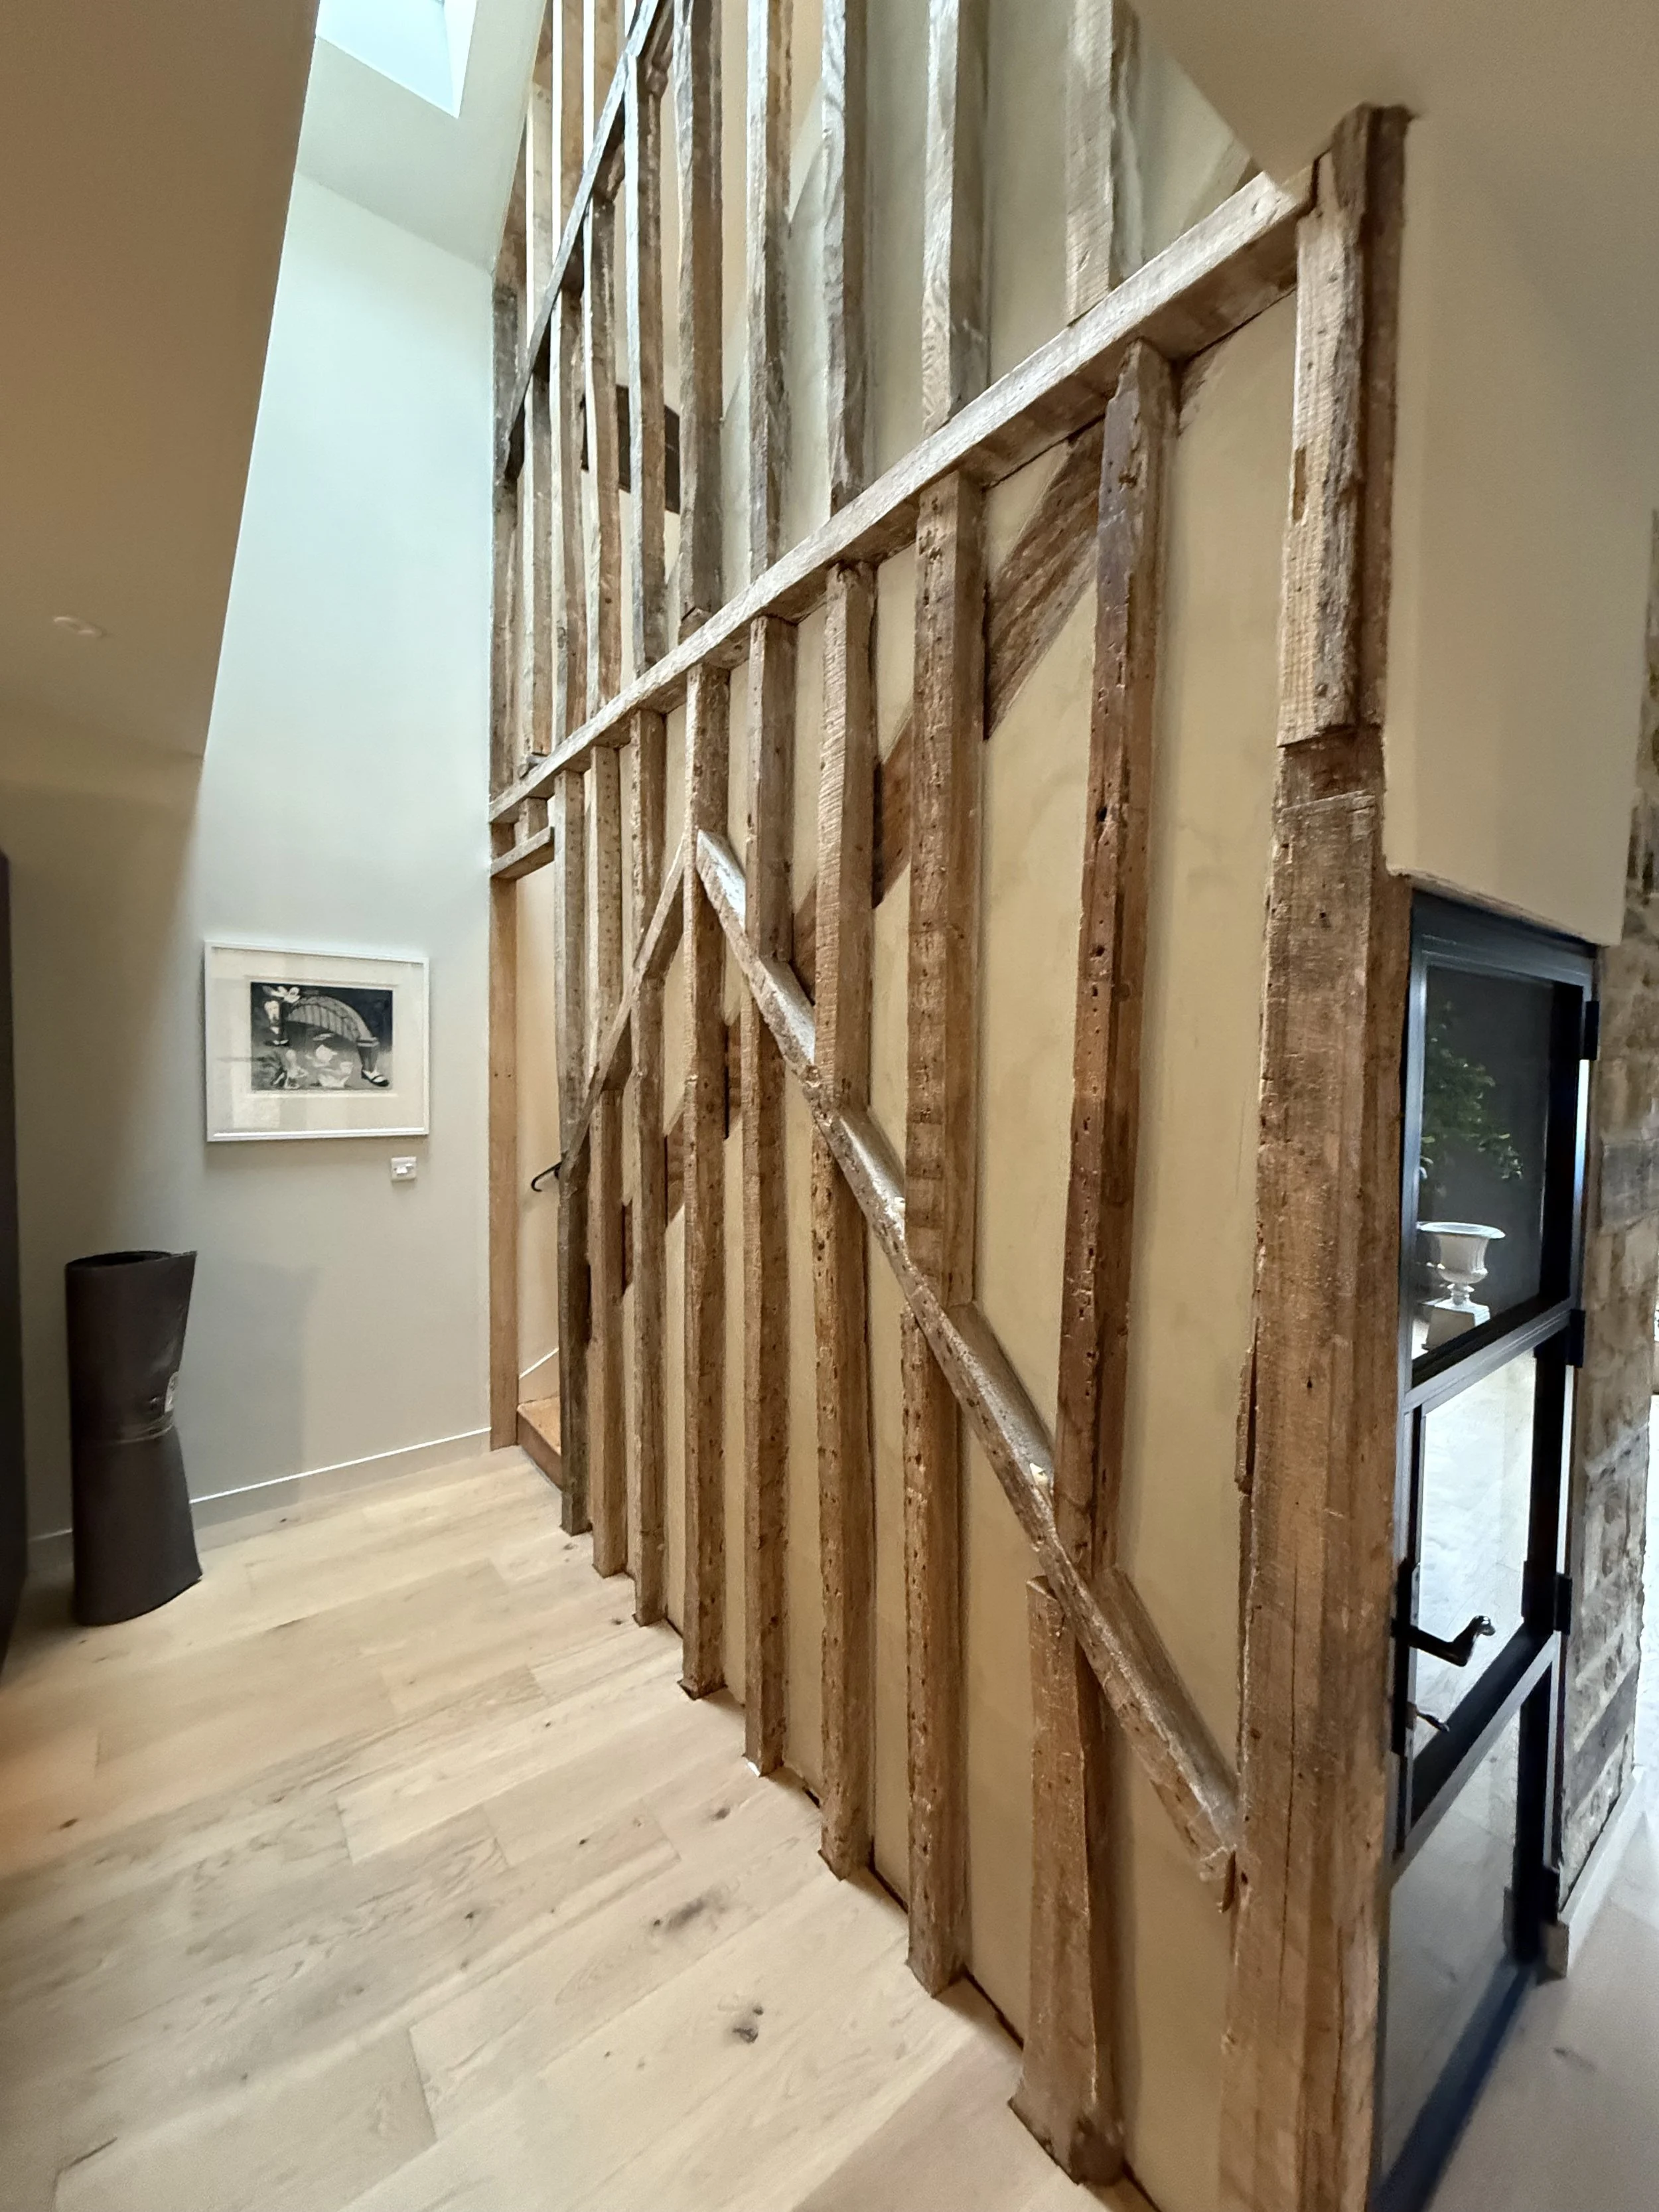
Our approach was grounded in a detailed understanding of the building’s evolution. The early–mid 19th-century street façade and front rooms retain genuine historic value and were carefully preserved. By contrast, extensive 20th-century alterations to the rear had compromised both fabric and plan form, offering little heritage significance.
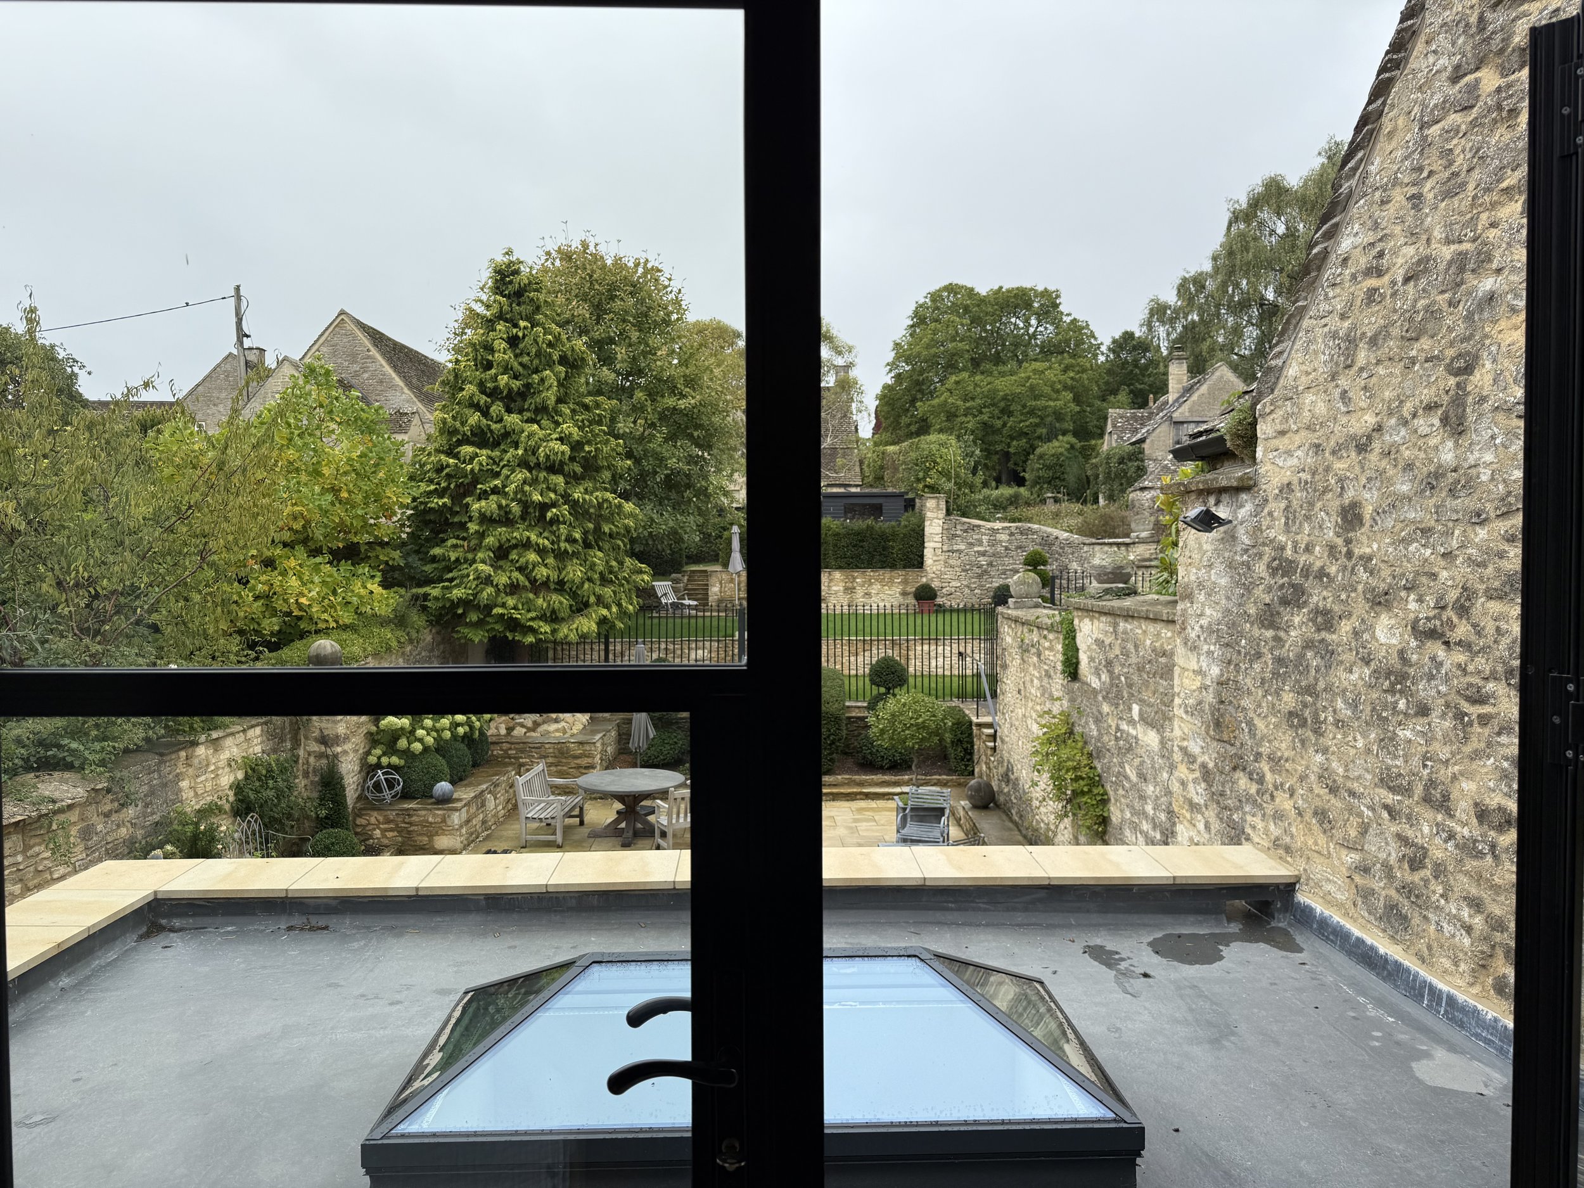
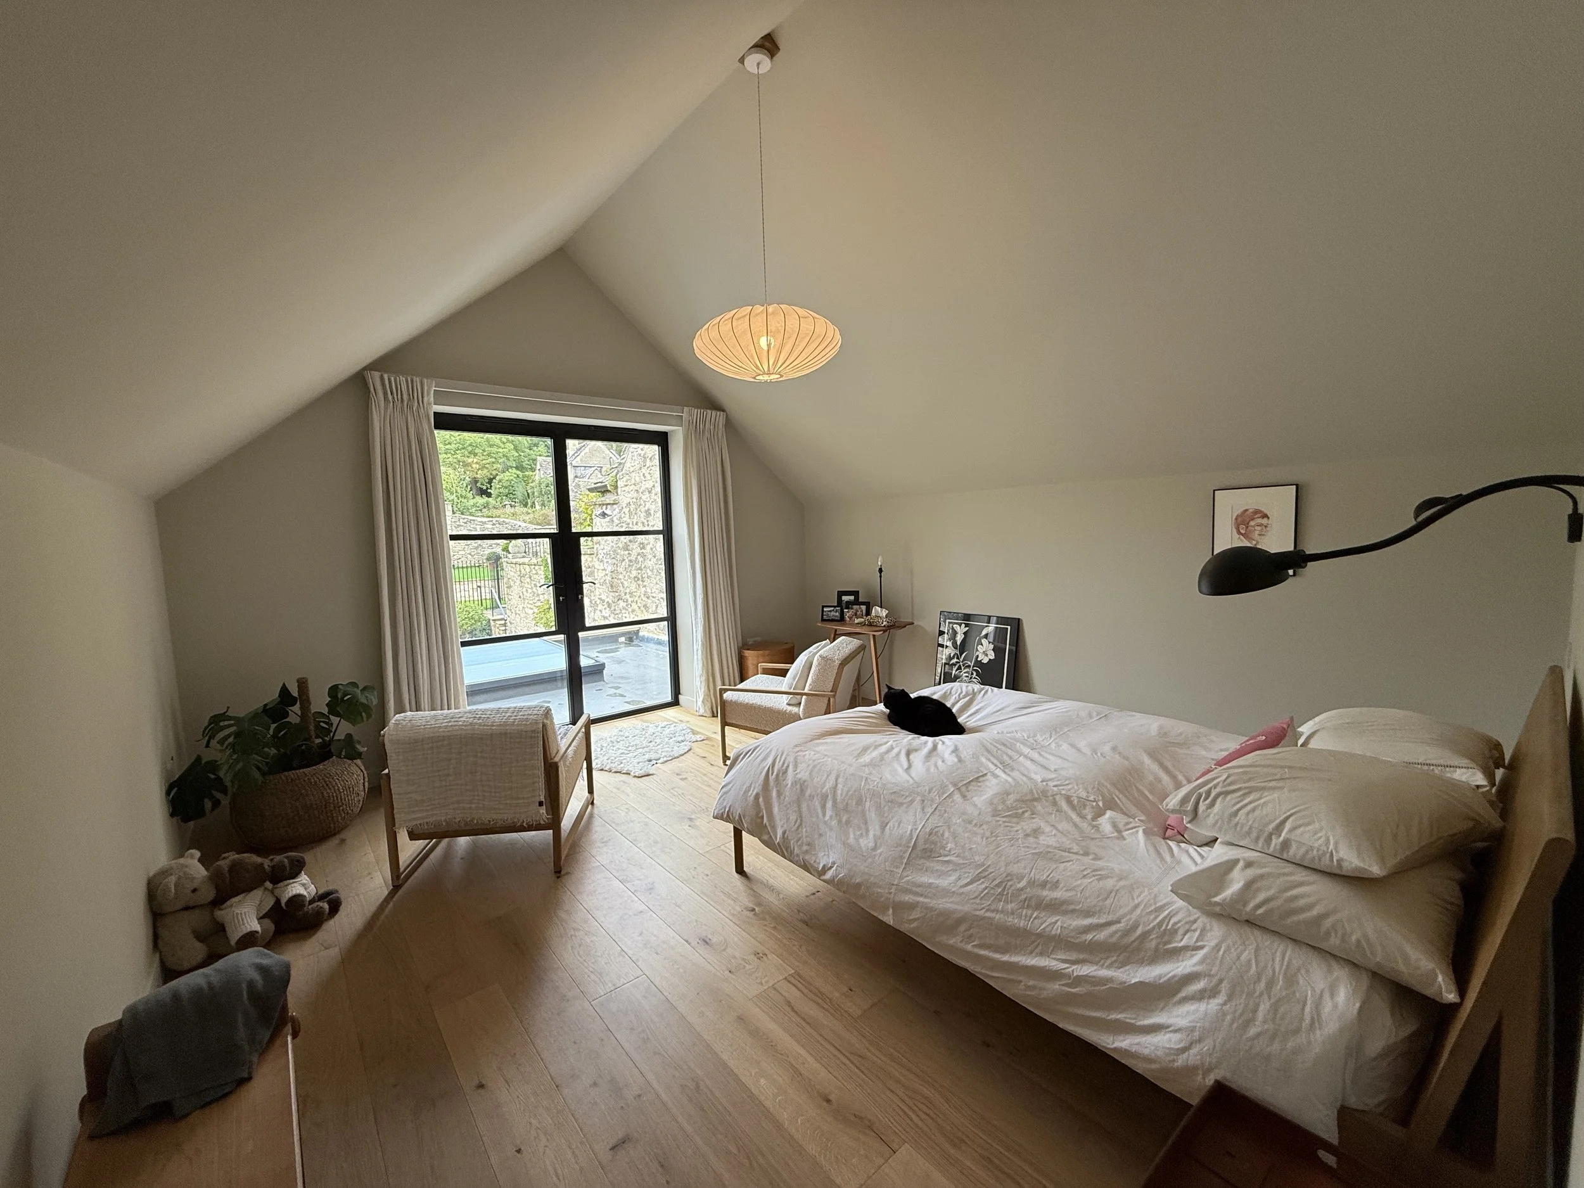
The project focused on removing these poor-quality later interventions and replacing them with a clearly contemporary extension, discreetly positioned behind the retained historic frontage. This strategy protects and enhances the setting of the listed building, reinforces the integrity of the street elevation, and secures the long-term future through sensitive but bold adaptation for modern living.
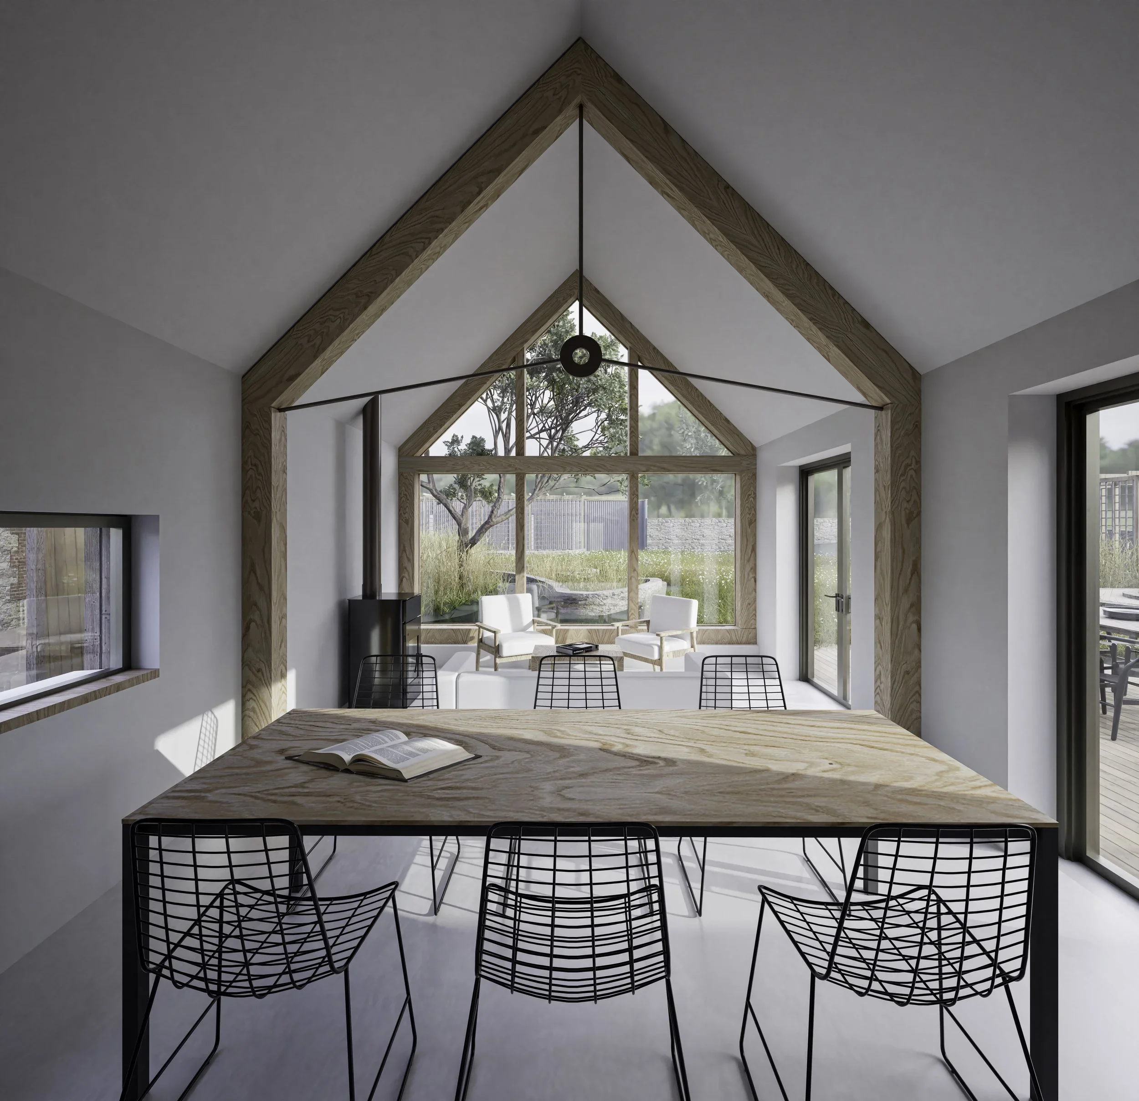
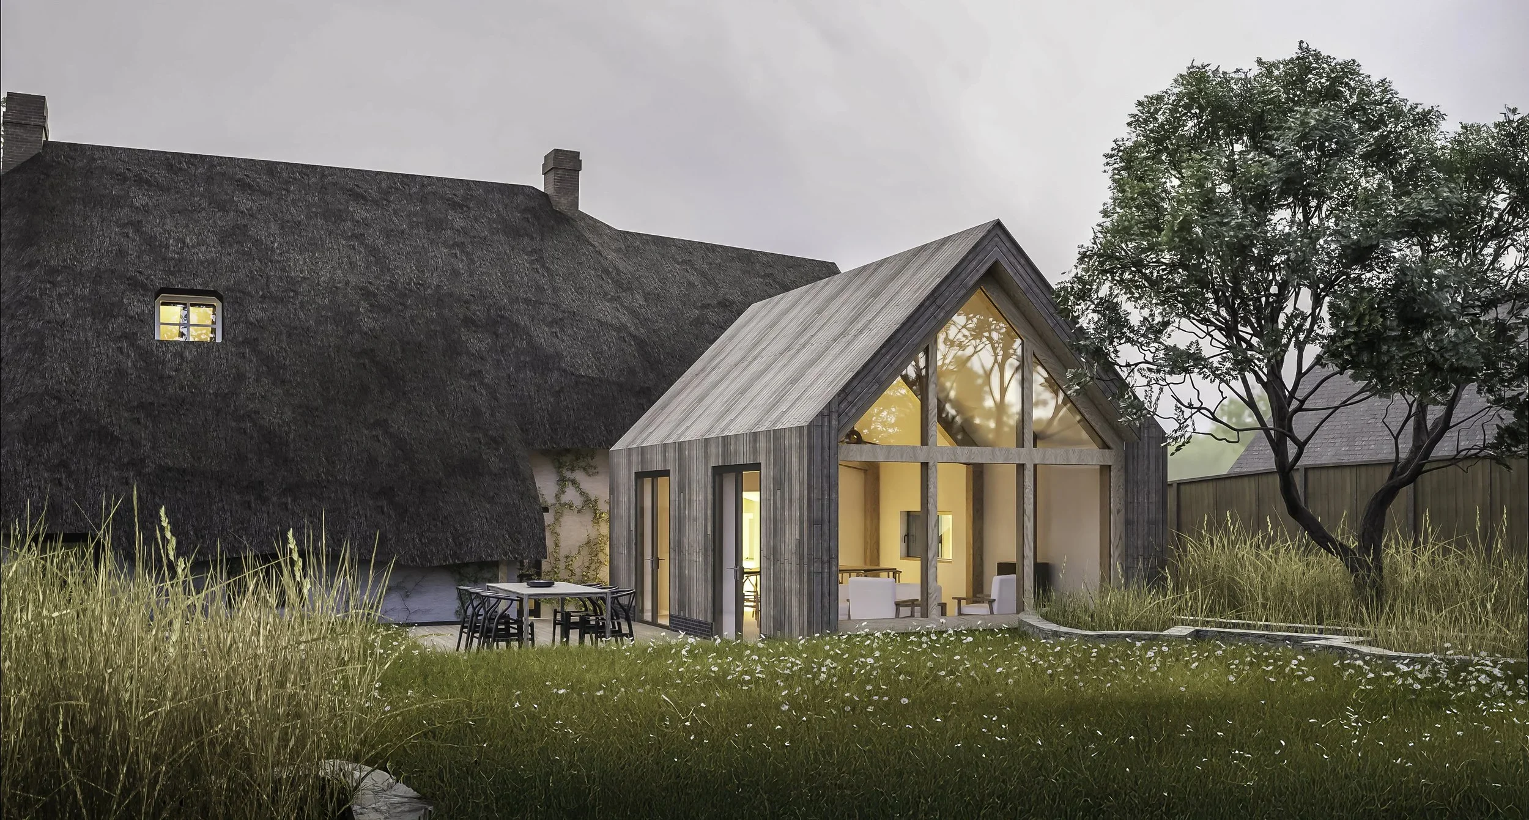
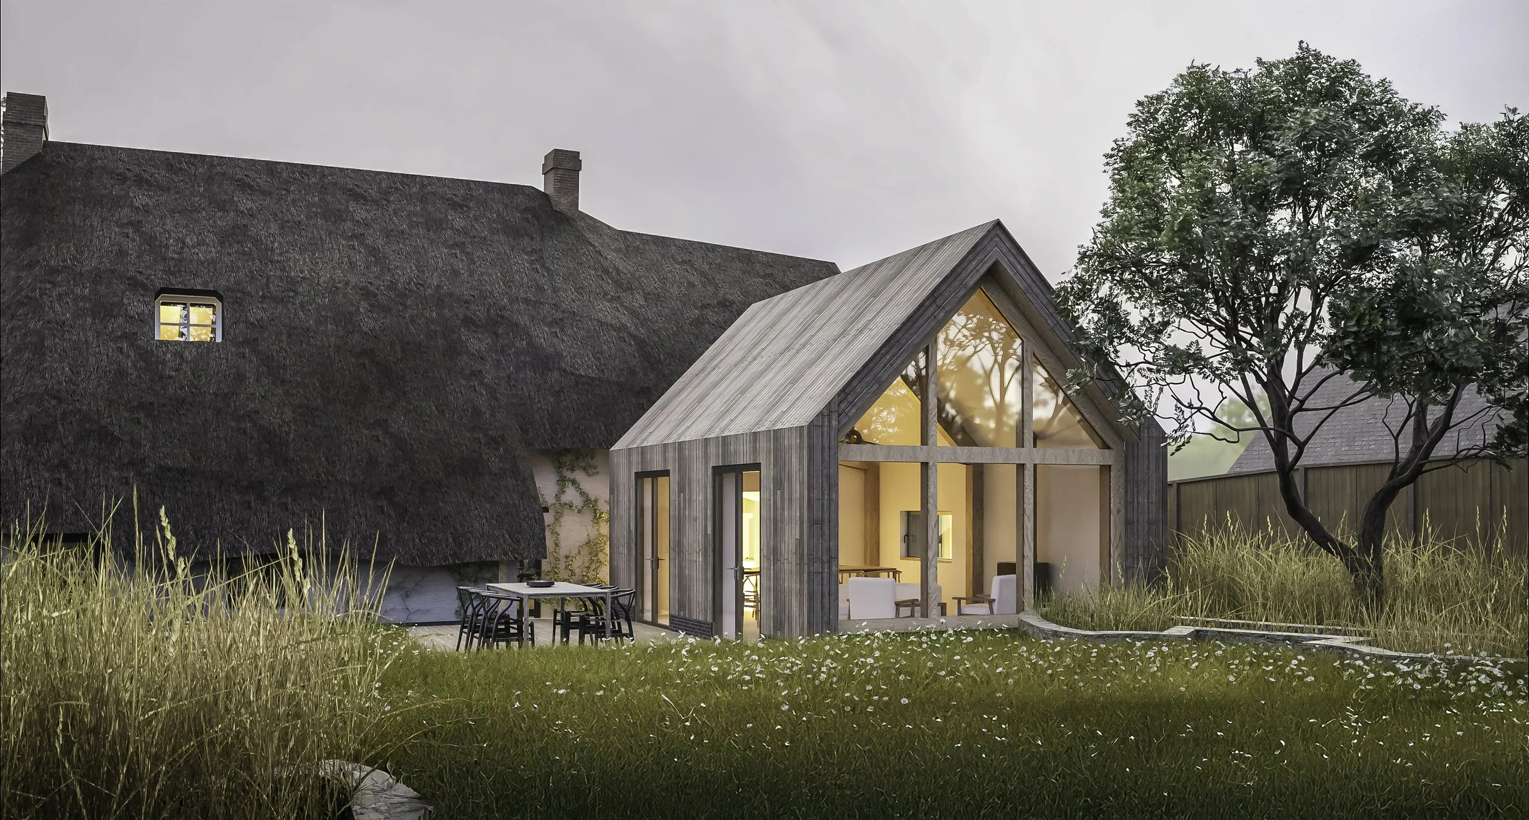
A contemporary addition to a Grade II listed 17th-century thatched house in rural Oxfordshire.
The new single-storey pavilion provides generous living and dining spaces opening directly onto the garden. Its simple pitched form references the scale and character of traditional ancillary buildings, while timber cladding, crisp detailing and a fully glazed gable give the extension a deliberately contemporary identity.
A discreet flat-roofed link separates old from new, slipping beneath the deep thatched eaves and connecting through an area of previously altered historic fabric. This allows the original house to remain clearly legible and the new addition appropriately subservient.
The result is a quiet juxtaposition of old and new, complementary in scale and material, but distinctly of its time.